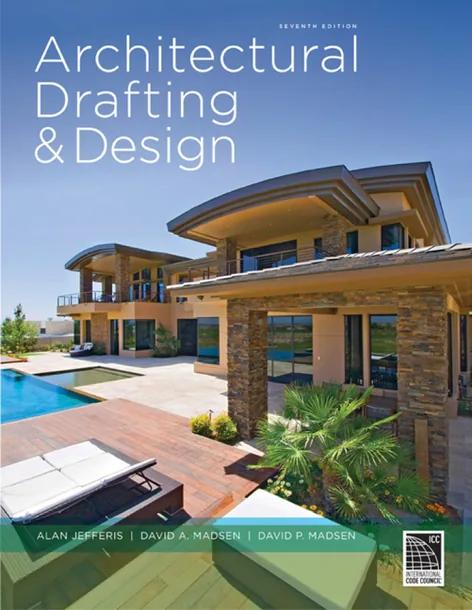
Architectural Drafting and Design
by Alan Jefferis, David A. Madsen, David P. Madsen
7th Edition
Publisher: Cengage Learning
Book Details
| Print ISBN | 9781285165738 |
| eText ISBN | 9798214118857 |
| Publisher | Cengage Learning |
| Publishing Year | 2017 |
| Edition | 7th Edition |
| Language | English |
| Pages | 1206 |
Architectural Drafting and Design, 7th Edition, is a textbook designed for architectural CAD operators across beginning, intermediate, and advanced levels. It covers the fundamentals of residential design while exploring varied project types encountered during architectural practice.
The volume surveys prominent architectural styles from the past four centuries alongside site and structural design principles. Coverage also addresses commercial drafting conventions, typical construction materials, and common building methods.
Hands-on CAD projects guide learners step by step through laying out each drawing type in a complete set of architectural plans. This instruction prepares readers to draft the documentation required by municipal authorities to obtain building permits for single-family residences.
Table of Contents
Chapter 1: The World of Professional Architecture
Chapter 2: Architectural Drafting Format
Chapter 3: United States National CAD Standard
Chapter 4: Computer-Aided Design and Drafting in Architecture
Chapter 5: Architectural Lines and Text
Chapter 6: Sketching Applications
Chapter 7: Construction Procedures
Chapter 8: Construction Specifications
Chapter 9: Guidelines and Required Codes that Affect Building Design
Chapter 10: Room Relationships and Sizes
Chapter 11: Exterior Design Factors
Chapter 12: Conservation and Environmental Design and Construction
Chapter 13: Site Orientation
Chapter 14: Legal Descriptions and Site Plan Requirements
Chapter 15: Site Plan Layout
Chapter 16: Floor Plan Symbols
Chapter 17: Floor Plan Dimensions and Notes
Chapter 18: Floor Plan Layout
Chapter 19: Electrical Plans
Chapter 20: Plumbing Plans
Chapter 21: Heating, Ventilating, and Air-Conditioning
Chapter 22: Roof Plan Components
Chapter 23: Roof Plan Layout
Chapter 24: Introduction to Elevations
Chapter 25: Elevation Layout and Drawing Techniques
Chapter 26: Millwork and Cabinet Technology, Cabinet Elevations, and Layout
Chapter 27: Environmentally Friendly Framing Methods
Chapter 28: Structural Components of Framed Construction
Chapter 29: Design Criteria for Structural Loading
Chapter 30: Sizing Joists and Rafters Using Span Tables
Chapter 31: Determining Beam Sizes
Chapter 32: Drawing Framing Plans
Chapter 33: Foundation Systems
Chapter 34: Floor Systems and Foundation Support
Chapter 35: Foundation Plan Layout
Chapter 36: Sectioning Basics
Chapter 37: Section Layout
Chapter 38: Alternative Layout Techniques
Chapter 39: Stair Construction and Layout
Chapter 40: Fireplace Construction and Layout
Chapter 41: Building Codes and Commercial Design
Chapter 42: Common Commercial Construction Materials
Chapter 43: Commercial Construction Projects
Chapter 44: Commercial Drafting
Customer Reviews
0.0
0 reviews
No reviews yet. Be the first to review this book!
Write a Review
Reviewed by GradeFocus Editorial Team