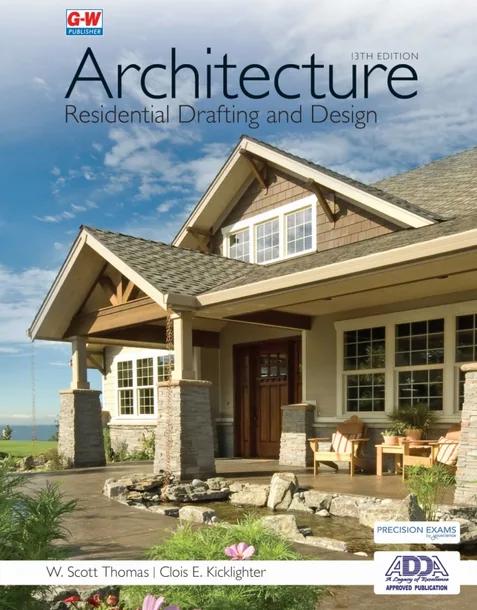
Architecture: Residential Drafting & Design
by W. Scott Thomas, Clois E. Kicklighter
13th Edition
Publisher: Goodheart-Willcox
Book Details
| Print ISBN | 9781649259738 |
| eText ISBN | 9781685842468 |
| Publisher | Goodheart-Willcox |
| Publishing Year | 2023 |
| Edition | 13th Edition |
| Language | English |
| Pages | 960 |
Architecture: Residential Drafting & Design, 13th Edition provides foundational instruction in home design, structural methods, and technical graphic communication. Authors W. Scott Thomas and Clois E. Kicklighter designed this textbook for students in grades 9 through 14 who are preparing for studies or careers in architectural drafting.
The text organizes its primary instructional scope into architectural design, construction methods, and drafting practices. Learners explore drafting workflows by applying both manual drawing instruments and computer-aided software to generate residential working drawings. Beyond basic drawing skills, the material incorporates green building technology, sustainable design principles, and building information modeling (BIM).
As an ADDA-approved publication, this volume delivers recognized educational content for residential drafting and design programs. Secondary and post-secondary instructors, as well as beginning architecture students, can rely on this textbook to build clear graphic drafting competencies aligned with established industry expectations.
Table of Contents
Chapter 1: Architectural Styles
Chapter 2: Basic House Designs
Chapter 3: Preparing for a Career in Architecture
Chapter 4: Drawing Instruments and Technical Sketching
Chapter 5: Introduction to Computer-Aided Drafting and Design
Chapter 6: Primary Residential Design Considerations
Chapter 7: Planning the Living Area
Chapter 8: Planning the Sleeping Area
Chapter 9: Planning the Service Area
Chapter 10: Designing for Health and Safety
Chapter 11: Designing for Sustainability
Chapter 12: Building Information Modeling
Chapter 13: Planning for Remodeling and Renovation
Chapter 14: Floor Plans
Chapter 15: Foundation Plans
Chapter 16: Site Plans
Chapter 17: Roof Designs
Chapter 18: Footings, Foundations, and Concrete
Chapter 19: Sill and Floor Construction
Chapter 20: Wall and Ceiling Construction
Chapter 21: Doors and Windows
Chapter 22: Building Sections
Chapter 23: Elevations
Chapter 24: Stair Details
Chapter 25: Fireplace, Chimney, and Stove Details
Chapter 26: Perspective Drawings
Chapter 27: Presentation Drawings
Chapter 28: Architectural Models
Chapter 29: Residential Electrical
Chapter 30: Electrical Plans
Chapter 31: Residential Plumbing
Chapter 32: Plumbing Plans
Chapter 33: Residential Climate Control
Chapter 34: Climate Control Plans
Chapter 35: Specifications
Chapter 36: Estimating Building Costs
Customer Reviews
0.0
0 reviews
No reviews yet. Be the first to review this book!
Write a Review
Reviewed by GradeFocus Editorial Team
▶Research Sources (12)
- Architecture: Residential Drafting & Design 13th
- Architecture: Residential Drafting & Design
- Architecture: Residential Drafting and Design
- Architecture: Residential Drafting and Design
- Architecture Residential Drafting and Design
- Architecture: Residential Drafting and Design, 13th Edition
- Architecture: Residential Drafting and Design
- Architecture: Residential Drafting and Design
- Architecture: Residential Drafting and Design 13th Edition
- Architecture: Residential Drafting and Design, 12th Edition
- architecture residential drafting and design : clois e. ...
- Architecture: Residential Drafting and Design