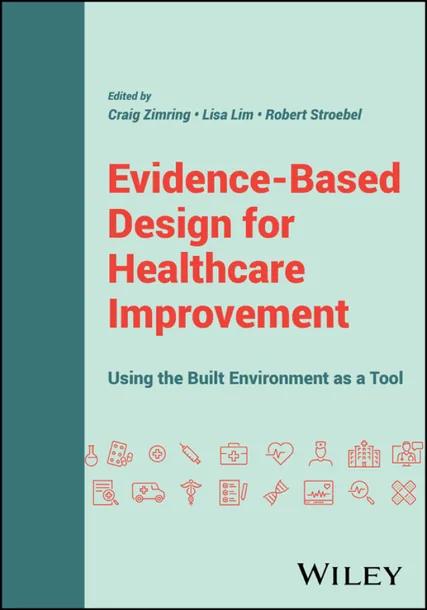
Evidence-Based Design for Healthcare Improvement
Using the Built Environment as a Tool
by Craig Zimring, Lisa Lim, Robert Stroebel
1st Edition
Publisher: John Wiley & Sons P&T
Book Details
| Print ISBN | 9781119867982 |
| eText ISBN | 9781119867999 |
| Publisher | John Wiley & Sons P&T |
| Publishing Year | 2026 |
| Edition | 1st Edition |
| Language | English |
| Pages | 272 |
In the 1st Edition of Evidence-Based Design for Healthcare Improvement: Using the Built Environment as a Tool, authors Craig Zimring, Lisa Lim, and Robert Stroebel examine how physical architectural decisions influence healthcare outcomes and clinical environments. This book demonstrates how using the built environment as a tool supports healthcare operations, safety, and infection prevention.
The content traces the history, opportunities, and key issues of evidence-based design while examining how built environments contribute directly to healthcare value. Core technical sections analyze human-centered configurations for safer operating rooms, along with structural harm reduction strategies that reduce infection in patient care settings. Additional coverage details worker safety through doffing area layouts engineered to improve workflow when caring for patients with serious communicable diseases.
This book serves intended reader groups including healthcare executives, architects, designers, health system leaders, researchers, and students who analyze physical facilities and medical space design.
Table of Contents
Chapter 1.1: Evidence-Based Design: Addressing the Challenges and Changes in Healthcare
Chapter 1.2: Chasing Value: Exploring How the Built Environment Can Contribute to Healthcare Value
- • 1.2.1 Introduction
- • 1.2.2 Defining VALUE
- • 1.2.3 Examples: Designing VALUE
- • 1.2.3.1 Industry-Value-Based Healthcare Buildings – Building the Connection to the Component
- • 1.2.3.2 Industry-Value-Based Buildings – Building the Connection to the Perspective
- • 1.2.4 Designed to Improve Value: Illustration of Practice
- • 1.2.5 Conclusions
Chapter 1.3: Evidence-Based Design: History, Issues, and Opportunities
- • 1.3.1 Introduction
- • 1.3.2 The Context of EBD and Its Rapid Adoption
- • 1.3.2.1 Rapid Adoption of EBD
- • 1.3.2.2 Examples of EBD Impact
- • 1.3.3 Disciplinary and Methodological Roots of EBD
- • 1.3.3.1 Architectural Research and Systems Engineering
- • 1.3.3.2 Environmental Psychology and Environment-and-Behavior Studies
- • 1.3.3.3 Space Syntax and Network Analysis
- • 1.3.3.4 Human-Centered Design and Co-Design
- • 1.3.4 Key EBD Findings
- • 1.3.4.1 Single-Patient Rooms: Multiple Mechanisms, Strong Evidence
- • 1.3.4.2 Environmental Quality: Stress Reduction Through Sensory Mechanisms
- • 1.3.4.3 Strategic Facility Features: High-Impact, Cost-Effective Interventions
- • 1.3.4.4 Population-Specific Applications
- • 1.3.5 Challenges in EBD Research and Implementation
- • 1.3.6 Implementation Barriers and the Need for Systematic Approaches
- • 1.3.6.1 Financial and Organizational Constraints
- • 1.3.6.2 Institutional Resistance and Cultural Inertia
- • 1.3.6.3 Limited Stakeholder Engagement
- • 1.3.6.4 Inadequate Change Management and Transition Support
- • 1.3.6.5 Challenges in Translating Evidence into Actionable Guidance
- • 1.3.6.6 Gaps in Post-Occupancy Evaluation and Continuous Learning
- • 1.3.7 A Framework for Embedding EBD in Practice
- • 1.3.7.1 Consolidated Framework for Implementation Research (CFIR)
- • 1.3.7.2 Five-Phase Framework for EBD Implementation: Linking Design, Innovation, and Evidence
- • 1.3.8 Future Challenges and Opportunities
- • 1.3.8.1 Building an Effective Evidence Base
- • 1.3.8.2 Strategies for Collaborative Evidence-Building
- • 1.3.8.3 Emerging Technologies
- • 1.3.9 Conclusion
- • 1.3.9.1 Broadening EBD Practice Through Diverse Evidence Methods
- • 1.3.9.2 Taking Action: Next Steps for Key Stakeholders
Chapter 2.1: Designing Safer and More Human-Centered Operating Rooms
- • 2.1.1 Introduction
- • 2.1.2 Key Trends, Opportunities, and Problems in OR Design
- • 2.1.3 The Evidence-Base for OR Design
- • 2.1.3.1 OR Size
- • 2.1.3.2 OR Configuration
- • 2.1.3.3 OR Door Design and Location
- • 2.1.3.4 Workspace Design and Ergonomics
- • 2.1.3.5 Sightlines and Visibility in the OR
- • 2.1.3.6 Ventilation and Air Quality
- • 2.1.3.7 Noise
- • 2.1.3.8 Lighting
- • 2.1.3.9 OR Surfaces and Materials
- • 2.1.4 Designing a Human-Centered OR
- • 2.1.4.1 Systems Engineering Approach
- • 2.1.4.2 Evidence-Based OR Design Prototype
- • 2.1.5 Actions for Designers, Researchers, and Health Systems
- • 2.1.6 Future Trends
Chapter 2.2: Harm Reduction by Design: Optimizing Patient Rooms to Reduce Infection
- • 2.2.1 Introduction
- • 2.2.2 Background
- • 2.2.2.1 Contact Pathogen Considerations
- • 2.2.2.2 Waterborne Pathogen Considerations
- • 2.2.2.3 Airborne Pathogen Considerations
- • 2.2.2.4 General Infection Prevention Considerations
- • 2.2.3 Design Attributes that Support Infection Prevention
- • 2.2.3.1 Reducing Contact Pathogen Exposure
- • 2.2.3.2 Reducing Waterborne Pathogen Exposure
- • 2.2.3.3 Reducing Airborne Pathogen Exposure
- • 2.2.3.4 Examples of Projects that Incorporate IPC-Minded Design
- • 2.2.4 Actions for Designers, Researchers, and Health Systems
- • 2.2.4.1 Designers
- • 2.2.4.2 Researchers
- • 2.2.4.3 Healthcare Systems
- • 2.2.5 Future Trends
- • 2.2.6 Conclusions
Chapter 2.3: Architecture Can Keep Healthcare Workers Safe: Doffing Area Design to Improve Safety and Workflow in Caring for Patients with Serious Communicable Diseases
- • 2.3.1 Introduction
- • 2.3.2 The Environmental Context of PPE Doffing Risks
- • 2.3.3 Types and Layouts of PPE Doffing Spaces
- • 2.3.4 Design Strategies for Safe PPE Doffing
- • 2.3.4.1 Location, Size, and Configuration of PPE Doffing Area
- • 2.3.4.2 Environmental Cues and Doffing Area Design
- • 2.3.4.3 Design of Patient Room Doors, Windows, and Adjacent Areas
- • 2.3.4.4 Location and Design of PPE Disposal and PPE Supply
- • 2.3.5 Actions for Designers, Researchers, and Health Systems
- • 2.3.6 Future Trends
- • 2.3.6.1 Human-Centered Design and Focusing on Patient’s Experience During Isolation
- • 2.3.6.2 Staff Health and Wellness During a Pandemic
- • 2.3.6.3 Integration of Technology to Support Patient Experience and Staff Safety
- • 2.3.6.4 Increased Focus on Sustainable Solutions for Use of PPE
- • 2.3.7 Conclusions
Chapter 2.4: Improving Primary Care Teamwork and Communication by Team-Based Clinic Design
- • 2.4.1 Introduction
- • 2.4.2 Physical Space and Teamwork
- • 2.4.3 Clinic Design Attributes that Improve Teamwork
- • 2.4.3.1 Colocation of Staff Members and Especially Staff Visual Connections Predict Higher Teamwork Perceptions
- • 2.4.3.2 Workstation Proximity Predicted More Frequent Observed Communication
- • 2.4.3.3 Visual Connections Between Spaces, Team Room and Exam Rooms, Enable Flexible Use of Spaces with Awareness of the Spaces
- • 2.4.4 Actions for Designers, Researchers, and Health Systems
- • 2.4.5 Future Trends
Chapter 3.1: Environmental Design to Enhance Well-Being and Experience for Healthcare Workers
- • 3.1.1 Introduction
- • 3.1.2 Supporting Staff Well-Being Through Environmental Design – A Review of the Literature
- • 3.1.2.1 Resilience
- • 3.1.2.2 Safety
- • 3.1.2.3 Teamwork
- • 3.1.2.4 Autonomy
- • 3.1.3 Actions for Designers, Researchers and Health Systems
- • 3.1.4 Future Trends
- • 3.1.5 Conclusion
Chapter 3.2: Experience Design for the Immersed Moving Visitor: Introducing “Diachronic Experiences” and Layout as Critical Research and Design Considerations
- • 3.2.1 Introduction
- • 3.2.2 Experience Design for the Immersed Moving Observer
- • 3.2.2.1 Types of Experiences
- • 3.2.3 Background Concepts and Theories Regarding Experience of the Moving Observer
- • 3.2.3.1 Theories of Experience
- • 3.2.3.2 Layout and its Analysis
- • 3.2.4 Evidence from Literature
- • 3.2.4.1 “Closeness” and Cognition
- • 3.2.5 Actions for Designers, Researchers, and Health Systems
- • 3.2.6 Future Trends
Chapter 3.3: Inpatient Room Design to Meet the Challenge of Patient Expectations
- • 3.3.1 Introduction – The Multiple Roles and Complexities of the Acute Inpatient Room
- • 3.3.2 Background – Influencers of Patient Satisfaction and Experience of Care
- • 3.3.3 Review of the Literature – Design Attributes that Improve Patient Satisfaction and Experience of Care
- • 3.3.3.1 Unit Configuration
- • 3.3.3.2 Room Handedness
- • 3.3.3.3 Bathroom Design
- • 3.3.3.4 Windows
- • 3.3.3.5 Family Zones
- • 3.3.4 Actions for Designers, Researchers, and Health Systems
- • 3.3.5 Future Trends
- • 3.3.6 Conclusion
Chapter 3.4: A Light Touch: How to Use Light to Improve Patient Experience
- • 3.4.1 Introduction
- • 3.4.2 History of Hospital Lighting Design
- • 3.4.3 Health Outcomes and Other Nonvisual Impacts of Light
- • 3.4.3.1 Sleep
- • 3.4.3.2 Alertness and Cognition
- • 3.4.3.3 Mood and Depression
- • 3.4.4 Actions for Designers, Researchers, and Health Systems
- • 3.4.4.1 Guidelines for the Design Phase
- • 3.4.4.2 Guidelines for Everyday Practice
- • 3.4.5 Best Practice Example: The University of Kentucky Children’s Hospital
- • 3.4.6 Future Trends
- • 3.4.6.1 Better Quality Light
- • 3.4.6.2 Better Controls
- • 3.4.6.3 Better Metrics
- • 3.4.7 Conclusion
Chapter 3.5: Shhhh. I am Trying to Heal: Designing Healthy Soundscapes to Support Patients and Staff
- • 3.5.1 Introduction
- • 3.5.2 Unique Challenges of Healthcare Soundscapes
- • 3.5.3 Impacts of Healthcare Soundscapes
- • 3.5.3.1 Potential Impacts on Patients
- • 3.5.3.2 Potential Impacts on Staff
- • 3.5.3.3 Overarching Impacts
- • 3.5.4 Actions for Designers, Researchers, and Health Systems
- • 3.5.5 Future Trends: Positive and Holistic Approaches to Soundscape Design Team Collaborations
- • 3.5.6 Conclusion
Chapter 4.1: Using Design to Empower People Facing Cognitive Decline in the Community and Healthcare Facilities
- • 4.1.1 Introduction
- • 4.1.2 Background
- • 4.1.2.1 Environmental Needs for Aging in Place and Social Activities
- • 4.1.2.2 Environmental Needs for Dementia Care
- • 4.1.3 CAIP: An Exploratory Agenda to Improve Home for Progressive Cognitive Decline
- • 4.1.3.1 CAIP: Research Focus and Framework
- • 4.1.3.2 CAIP: Methods and Key Findings
- • 4.1.4 A Living Laboratory for the CEP
- • 4.1.4.1 Cognitive Empowerment Program
- • 4.1.4.2 Purpose, Design Process, and Principles of the Cognitive Empowerment Center
- • 4.1.4.3 Design and Current Use of the CEC
- • 4.1.5 Experience Room – Case Example from Mayo Clinic
- • 4.1.6 Actions for Designers, Researchers, and Health Systems
- • 4.1.7 Future Trends
- • 4.1.8 Conclusion
Chapter 4.2: Evidence-Based Innovative Rural Hospital Design
- • 4.2.1 Introduction
- • 4.2.2 Background
- • 4.2.2.1 Rural-Urban Health Disparities
- • 4.2.2.2 Historical Development of CAHs
- • 4.2.2.3 Rural Hospital Closures
- • 4.2.2.4 Innovative Rural Healthcare Delivery Models and Facility Design
- • 4.2.2.5 Strengthen the Community Tie: Provide and Collaborate on the Community Focus that Provides Services Outside The Hospital Setting
- • 4.2.2.6 Alternative Emergency and Ambulatory Care-Based Rural Health Delivery Systems
- • 4.2.2.7 Focus on Addressing the Root Cause of Community Health Issues in Rural Communities and Providing a Continuum of Care
- • 4.2.3 CAH Postoccupancy Research Case Study
- • 4.2.3.1 Research Methods
- • 4.2.3.2 Standardized Patient Room POE
- • 4.2.3.3 Medical Workflow and Departmental Adjacencies
- • 4.2.3.4 Financial and Patient Performance
- • 4.2.3.5 Rural Hospital Design Prototype: Reviving Main Street
- • 4.2.4 Actions for Designers, Researchers, and Health Systems
- • 4.2.5 Future Trends
- • 4.2.5.1 Community-Based Integrated Care
- • 4.2.5.2 Expand Telemedicine and Electronic Medical Records in Rural Communities
- • 4.2.5.3 Shift Focus to Outpatient Care and Alternative Models of Care
- • 4.2.5.4 Address Root Conditions for Improving Community Health
- • 4.2.6 Conclusions
Chapter 4.3: All In: Clinic Design for Connected Care and Communication
- • 4.3.1 Introduction
- • 4.3.2 Background
- • 4.3.3 Design Considerations for Hybrid Care
- • 4.3.3.1 Spaces for Telehealth
- • 4.3.3.2 Flexibility of Spaces for Different Modes of Care
- • 4.3.3.3 Awareness for Both On- and Off-Site Staff Members
- • 4.3.3.4 On-Stage Physical and Virtual Spaces
- • 4.3.3.5 Patient Support Areas
- • 4.3.4 Actions for Designers, Researchers, and Health Systems
- • 4.3.5 Future Trends
Customer Reviews
0.0
0 reviews
No reviews yet. Be the first to review this book!
Write a Review
Reviewed by GradeFocus Editorial Team
▶Research Sources (16)
- Evidence-Based Design for Healthcare Improvement - - e-kirja ...
- Evidence-Based Design for Healthcare Improvement, eBook by ...
- Evidence-Based Design for Healthcare Improvement - Craig Zimring ...
- Evidence-Based Design for Healthcare Improvement - Porrúa
- eBook Details | Widener Campus Store
- https://yorcat.koha-ptfs.co.uk/cgi-bin/koha/opac-s...
- 无主题
- http://infotrac.galegroup.com/itweb/hkcckln
- Evidence-Based Design for Healthcare Improvement
- Evidence-Based Design for Healthcare Improvement
- Evidence-Based Design for Healthcare Improvement Using ...
- About EBD - EDAC
- Evidence-Based Design for Healthcare Improvement
- Evidence-Based Design for Healthcare Improvement
- Evidence-Based Design for Healthcare Improvement
- Evidence-Based Design in Health Care - AMA Journal of Ethics