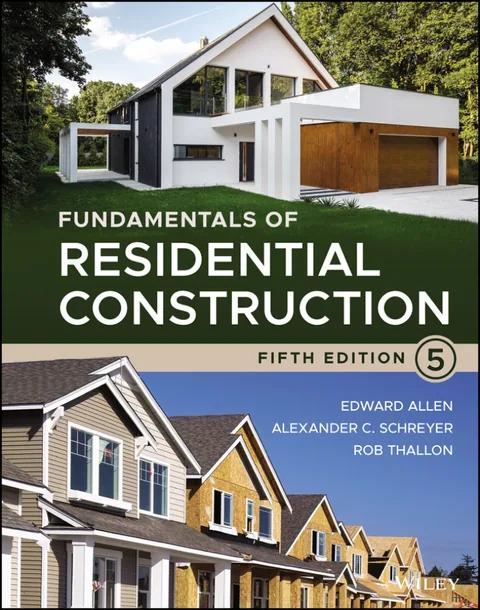
Fundamentals of Residential Construction
by Edward Allen, Alexander C. Schreyer, Rob Thallon
5th Edition
Publisher: John Wiley & Sons P&T
Book Details
| Print ISBN | 9781119811565 |
| eText ISBN | 9781119811572 |
| Publisher | John Wiley & Sons P&T |
| Publishing Year | 2022 |
| Edition | 5th Edition |
| Language | English |
| Pages | 832 |
Fundamentals of Residential Construction, 5th Edition, introduces essential principles, tools, and procedures across the homebuilding industry. The textbook explains how residential structures are planned, assembled, and managed from initial concept to completion.
The text examines major structural systems, such as light wood framing, heavy timber, masonry, and reinforced concrete, alongside site preparation and building enclosures. It also addresses mechanical and electrical installations, green building approaches, and regulatory frameworks including the International Residential Code and energy codes.
Illustrated with more than 1,250 drawings, photographs, and photorealistic renderings, this edition supports students in architecture, building technology, construction science, and construction management, while serving as a reference for practicing builders and designers.
Table of Contents
Chapter 1: The Context for Residential Construction
- • 1.1 History
- • 1.2 A Culture of Building
- • 1.3 Construction Systems
- • 1.4 Types of Residential Development
- • 1.5 Zoning Ordinances, Building Codes, and Other Legal Constraints
- • 1.6 Building Costs and Financing
- • 1.7 Building a House: The Typical Process
- • 1.8 MasterFormat
Chapter 2: Sustainability Aspects of Construction
- • 2.1 Why Sustainability Matters for Buildings
- • 2.2 Environmental Responsibility: Building Green
- • 2.3 Comprehensive Certification Systems
- • 2.4 Resiliency
Chapter 3: The Construction Community: Builders, Contractors, and Developers
- • 3.1 History
- • 3.2 Builders and Contractors
- • 3.3 Obtaining Work
- • 3.4 The Residential Developer
- • 3.5 Green Builders, Contractors, Remodelers, and Developers
- • 3.6 Training the Construction Community
- • 3.7 Tools of the Trade
- • 3.8 Safety
Chapter 4: The Design Community: Architects, Designers, and Consultants
- • 4.1 History
- • 4.2 Residential Designers
- • 4.3 Consultants
- • 4.4 The Design Process
- • 4.5 Design Sources
- • 4.6 Communication between Designer and Builder
- • 4.7 High- Performance House Designers
Chapter 5: Wood, Wood Products, and Plastics
- • 5.1 Building with Wood
- • 5.2 Lumber
- • 5.3 Wood Products
- • 5.4 Protection and Treatment
- • 5.5 Wood Fasteners
- • 5.6 Wood- Based Building Components
- • 5.7 Types of Wood Construction
- • 5.8 Plastics in Construction
Chapter 6: Masonry
- • 6.1 Building with Stone
- • 6.2 Mortar
- • 6.3 Concrete Masonry
- • 6.4 Brick Masonry
- • 6.5 Stone Masonry
- • 6.6 Other Types of Masonry Units
- • 6.7 Special Considerations for Masonry Construction
Chapter 7: Concrete and Metals
- • 7.1 Building with Concrete and Metals
- • 7.2 Cement and Concrete
- • 7.3 Making and Placing Concrete
- • 7.4 Formwork
- • 7.5 Reinforcing
- • 7.6 Metals in Construction
Chapter 8: Rough Site Work
- • 8.1 Design Considerations
- • 8.2 Organizing the Site for Construction
- • 8.3 Site Preparation
- • 8.4 Excavation
- • 8.5 Site Utilities
- • 8.6 Surface Water Drainage
- • 8.7 Grading
Chapter 9: Foundations
- • 9.1 Foundation Loads
- • 9.2 Foundation Settlement
- • 9.3 Soils
- • 9.4 Designing Foundations
- • 9.5 Footings
- • 9.6 Concrete Foundation Walls
- • 9.7 Concrete Masonry Foundation Walls
- • 9.8 Concrete Slab Foundations
- • 9.9 Wood Foundations
- • 9.10 Precast Concrete Foundations
- • 9.11 Pier Foundations
- • 9.12 Anchor Bolts and Hold- Downs
- • 9.13 Drainage and Waterproofing
- • 9.14 Foundation Insulation
- • 9.15 Backfilling
- • 9.16 Foundation Design and the Building Codes
Chapter 10: Floor and Wall Framing
- • 10.1 History
- • 10.2 The Platform Frame
- • 10.3 Building the Frame
Chapter 11: Roof Framing
- • 11.1 History
- • 11.2 Roof Types and Parts
- • 11.3 Building the Roof
- • 11.4 Wood Framing and the Building Codes
- • 11.5 The Uniqueness of Wood Light Frame Construction
Chapter 12: Finishing the Roof
- • 12.1 Preparation for Roofing
- • 12.2 Roof Slope
- • 12.3 Steep Roofs
- • 12.4 Low- Slope Roofs
- • 12.5 Roof Edge Details
- • 12.6 Roof Drainage
- • 12.7 Roofing and the Building Codes
Chapter 13: Windows and Exterior Doors
- • 13.1 Windows
- • 13.2 Exterior Doors
Chapter 14: Finishing the Exterior Walls
- • 14.1 The Weather Barrier Membrane
- • 14.2 Exterior Trim
- • 14.3 Siding
- • 14.4 Exterior Paints and Coatings
- • 14.5 Ladders and Scaffolds
Chapter 15: Plumbing
- • 15.1 Plumbing Basics
- • 15.2 Planning for Pipes
- • 15.3 Rough- in Plumbing
- • 15.4 Finish Plumbing
- • 15.5 Plumbing Codes
- • 15.6 Other Piping Systems
Chapter 16: Heating, Cooling, and Ventilation
- • 16.1 Choosing a System
- • 16.2 Forced- Air Systems
- • 16.3 Radiant Panel Systems
- • 16.4 Other Hydronic Heating Systems
- • 16.5 Mini- Split Heat Pumps
- • 16.6 Local Source Heaters and Air- Conditioners
- • 16.7 Ventilation Systems
- • 16.8 Finishing the HVAC System
- • 16.9 Heating, Cooling, and Ventilation Systems and the Building Codes
Chapter 17: Fireplaces and Stoves
- • 17.1 Selecting a Fireplace or Stove
- • 17.2 Planning for Fireplace or Stove Construction
- • 17.3 The Masonry Fireplace
- • 17.4 Masonry Heaters
- • 17.5 Factory- Built Fireplaces
- • 17.6 Freestanding Stoves
- • 17.7 Fireplaces and Stoves and the Building Codes
Chapter 18: Electrical Wiring
- • 18.1 Wiring Basics
- • 18.2 Electrical System Design
- • 18.3 Rough- in Electrical Installation
- • 18.4 Finish Electrical Work
- • 18.5 Electrical Wiring and the Building Codes
- • 18.6 Low- Voltage Wiring
Chapter 19: Thermal Insulation, Air-and Vapor-Control
- • 19.1 The Thermal Envelope and Its Components
- • 19.2 Thermal Insulation Materials
- • 19.3 How Much Insulation?
- • 19.4 Installation of Insulation
- • 19.5 Control of Water Vapor
- • 19.6 Ventilation of Cavities
- • 19.7 Control of Air Infiltration
Chapter 20: Interior Surfaces
- • 20.1 Wall and Ceiling Finish
- • 20.2 Finish Flooring
Chapter 21: Finishing the Interior
- • 21.1 Interior Doors
- • 21.2 Cabinets
- • 21.3 Finish Carpentry and Trim
- • 21.4 Paints and Coatings
Chapter 22: Finish Sitework
- • 22.1 Paving Systems
- • 22.2 Level Changes
- • 22.3 Porches, Decks, and Structures
- • 22.4 Finish Grading
- • 22.5 Fencing
- • 22.6 Outdoor Lighting
- • 22.7 Irrigation
- • 22.8 Planting
Chapter 23: Panelized and Prefabricated Off-Site Construction
- • 23.1 The Concept of Off- Site Construction
- • 23.2 Types of Construction Systems
- • 23.3 Framed Panel Systems
- • 23.4 Structural Insulated Panels
- • 23.5 Prefabricated (Factory- Built) House Construction
Chapter 24: Timber Frame Construction
- • 24.1 The Uniqueness of the Timber Frame
- • 24.2 Materials and Structure of the Timber Frame
- • 24.3 Building a Timber Frame House
- • 24.4 Timber Framing and the Building Codes
Chapter 25: Loadbearing Masonry and Concrete Construction
- • 25.1 Loadbearing Masonry
- • 25.2 Insulating Concrete Forms
Chapter 26: Light-Gauge Steel Construction
- • 26.1 Light- Gauge Steel Frame Construction
- • 26.2 Hybrid Uses of Light- Gauge Steel
- • 26.3 Advantages and Disadvantages of Light- Gauge Steel Framing
Chapter 27: Low- Tech, Low- Energy Construction
- • 27.1 Earthen Construction
- • 27.2 Stacked Log Construction
- • 27.3 Straw Bale Construction
Chapter 28: Multifamily Construction Systems
- • 28.1 History
- • 28.2 Special Considerations
- • 28.3 Foundations
- • 28.4 Framing
- • 28.5 Acoustical Separation
- • 28.6 Fire Protection
- • 28.7 Systems
- • 28.8 Accessibility
- • 28.9 Site Management
Customer Reviews
0.0
0 reviews
No reviews yet. Be the first to review this book!
Write a Review
Reviewed by GradeFocus Editorial Team