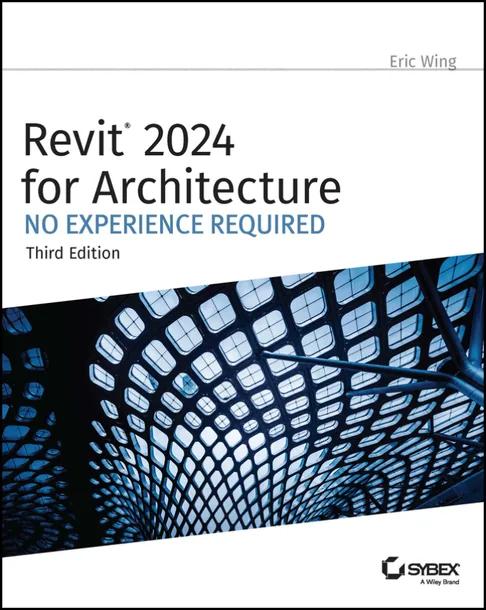
Revit 2024 for Architecture
No Experience Required
by Eric Wing
3rd Edition
Publisher: Sybex
Book Details
| Print ISBN | 9781394193295 |
| eText ISBN | 9781394193318 |
| Publisher | Sybex |
| Publishing Year | 2023 |
| Edition | 3rd Edition |
| Language | English |
| Pages | 944 |
The textbook Revit 2024 for Architecture: No Experience Required, 3rd Edition presents introductory modeling techniques for Autodesk Revit. Designed for learners without prior software experience, this volume explains the primary interface, basic project setup, and core Building Information Modeling concepts.
Instruction develops through a continuous step-by-step tutorial focused on creating a four-story office building model. Early chapters guide the placement of structural grids, column framing, footings, exterior walls, doors, and windows. Subsequent sections address internal components, demonstrating how to construct floor plans, ceiling layouts, interior lighting fixtures, stairs, ramps, and railings, as well as roofs formed by footprint or extrusion.
By connecting theoretical guidance directly to an ongoing commercial building exercise, the book supports students seeking to acquire essential software skills. The sequential layout allows readers to build complete 3D models while developing clear 3D project design and documentation habits.
Table of Contents
Chapter 1: The Autodesk Revit World
- • The Revit Interface
- • The Revit Workflow
- • Using the Ribbon
- • The View Window
- • Object Selection
- • Modifying and Mirroring
- • Building on Existing Geometry
- • View Control and Object Display
- • The Project Browser
- • Views
- • File Types and Families
- • System and Hosted Families (.rfa)
- • Using Revit Template Files (.rte)
- • Using Revit Family Files (.rft)
- • Are You Experienced?
- • Now you can
Chapter 2: Creating a Model
- • Placing Walls
- • Adding Exterior Walls
- • Using Reference Planes
- • Adding More Walls
- • Adding Interior Walls
- • Using Temporary Dimensions to Gain Control of Your Model
- • Editing Wall Joins
- • Displaying Wall Joins
- • Disallowing Wall Joins
- • Adding Doors and Windows
- • Adding Doors
- • Placing Openings in Your Walls
- • Adding Windows
- • Are You Experienced?
- • Now you can
Chapter 3: Creating Views
- • Creating Levels
- • Adding Levels
- • Understanding the Composition of a Level
- • Making Other Level Adjustments
- • Creating and Modifying Building Sections
- • Adding a Building Section
- • Making Building Modifications in a Section
- • Adding Wall Sections
- • Creating Detail Sections
- • Using Crop Regions
- • Splitting a Section Segment
- • Creating Callouts
- • Creating and Modifying a Camera View
- • Adding a Camera View
- • Modifying the Camera
- • Creating an Elevation
- • Interior Elevations
- • Elevation Properties
- • Annotation Properties
- • Are You Experienced?
- • Now you can
Chapter 4: Working with the Autodesk Revit Tools
- • The Basic Edit Commands
- • The Move Command
- • The Copy Command
- • The Rotate Command
- • The Array Command
- • Radial Array
- • Linear Array
- • The Mirror Command
- • The Align Tool
- • The Split Element Command
- • The Trim/Extend Command
- • The Offset Command
- • Copy/Paste
- • Creating the Plans
- • Are You Experienced?
- • Now you can
Chapter 5: Dimensioning and Annotating
- • Dimensioning
- • Aligned Dimensions
- • Linear Dimensions
- • Angular Dimensions
- • Radial Dimensions
- • Arc Length Dimensions
- • Using Dimensions as a Layout Tool
- • Constraining the Model
- • Using Dimensions to Move Objects
- • Using Dimension Text Overrides
- • Placing Text and Annotations
- • Adding Leader Text
- • Changing the Leader Type
- • Modifying the Text Placement
- • Are You Experienced?
- • Now you can
Chapter 6: Floors
- • Placing a Floor Slab
- • Creating the Slab
- • Sketching the Slab
- • Building a Floor by Layers
- • Adding Materials
- • Adding a Layer
- • Pitching a Floor to a Floor Drain
- • Using the Shape Editing tools
- • Creating Shaft Openings
- • Are You Experienced?
- • Now you can
Chapter 7: Roofs
- • Placing Roofs by Footprint
- • Flat Roofs by Footprint
- • Pitched Roofs by Footprint
- • Creating a Sloping Roof
- • Creating Roofs by Extrusion
- • Adding a Roof Dormer
- • Are You Experienced?
- • Now you can
Chapter 8: Structural Items
- • Adding Structural Grids
- • Placing a Grid
- • Adding Structural Columns
- • Using Structural Framing
- • Adding a Beam System
- • Adding Bracing
- • Understanding Foundation Systems
- • Adding Structural Footings
- • Structural Slabs
- • Piers and Spread Footings
- • Are You Experienced?
- • Now you can
Chapter 9: Ceilings and Interiors
- • Creating Ceilings
- • Modifying Ceiling Grids
- • Setting Ceiling Element Properties
- • Creating a Plan Region
- • Creating a Custom Ceiling
- • Creating Ceiling Openings and Soffits
- • Creating a Ceiling Opening
- • Creating a Soffit
- • Adding Light Fixtures to Ceilings
- • Adding Interior Design
- • Adding Plumbing Fixtures and Furniture
- • Adding Parabolic Troffers
- • Adding Casework and Furniture
- • Adding Additional Floor Materials
- • Cutting and Adding the Floor
- • Creating a Tile Material
- • Are You Experienced?
- • Now you can
Chapter 10: Stairs, Ramps, and Railings
- • Creating Stairs by Using the Rise/Run Function
- • Modifying Boundaries
- • Configuring Railings
- • Creating a Winding Staircase
- • Stair and Railing Families
- • Creating a Custom Railing System
- • Creating Custom Stairs
- • Adding a Custom Landing
- • Adding a Gooseneck
- • Adding Ramps
- • Are You Experienced?
- • Now you can
Chapter 11: Detailing
- • Working with Line Weights
- • Drafting on Top of the Detail
- • Using Predefined Detail Components
- • Materials
- • Repeating Details
- • Modifying a Detail Component
- • Modifying Filled Regions
- • Specifying Drafting Line Weights
- • Adding Notes
- • Adding Textual Notations
- • Creating Blank Drafting Views
- • Creating a Detail Group
- • Adding a Section to Another View
- • Importing AutoCAD Files into a Drafting View
- • Adding 2D and 3D Lines to the Model
- • Are You Experienced?
- • Now you can
Chapter 12: Creating Specific Views and Match Lines
- • Duplicating Views
- • Creating Dependent Views
- • Adjusting the Crop Regions
- • Adjusting the Annotation Crop Region
- • Adding Match Lines
- • Match-Line Appearance
- • Adding View References to a Match Line
- • Using View Templates
- • Are You Experienced?
- • Now you can
Chapter 13: Creating Sheets and Printing
- • Creating and Populating Sheets
- • Sheet Organization
- • Modifying a Viewport
- • Viewport Properties
- • Adding Revisions to a Sheet
- • Addressing Project Information
- • Generating a Cover Sheet
- • Printing from Revit Architecture
- • Are You Experienced?
- • Now you can
Chapter 14: Creating Rooms and Area Plans
- • Creating Rooms
- • Configuring Properties
- • Placing and Manipulating Room Tags
- • Adding a Room Schedule
- • Adding a Color-Fill Plan
- • Adding Room Separators
- • Creating an Area Plan
- • Are You Experienced?
- • Now you can
Chapter 15: Advanced Wall Topics
- • Creating Compound Walls
- • Adding Layers to the Compound Wall
- • Adding Wall Sweeps
- • Modifying a Wall’s Profile in Place
- • Manually Adding Host Sweeps
- • Creating Stacked Walls
- • Creating Curtain Walls
- • Adding a Predefined Curtain Wall
- • Adding a Blank Curtain Wall
- • Creating Curtain Grids
- • Are You Experienced?
- • Now you can
Chapter 16: Schedules and Tags
- • Creating Schedules
- • Adding Fields to a Schedule
- • Sorting and Grouping
- • Controlling Headers
- • Modifying Elements in a Schedule
- • Modifying the Schedule’s Appearance
- • Creating Material Takeoffs
- • Creating a Calculated Value Field
- • Creating Key Legends
- • Adding Legend Components
- • Adding Tags
- • Adding Tags Individually
- • Using the Tag All Command
- • Tagging by Material
- • Using Multi-Category Tags
- • Keynoting
- • Keynoting by Element
- • Are You Experienced?
- • Now you can
Chapter 17: Rendering and Presentation
- • Creating an Interior Rendering
- • Creating Lighting Groups
- • Creating Walkthroughs
- • Exporting an Animation
- • Creating a Solar Study
- • Are You Experienced?
- • Now you can
Chapter 18: Creating Families
- • Creating a Basic Family
- • Adding Reference Planes to a Family
- • Adding Dimensions and Parameters to a Family
- • The Type Properties Dialog
- • Using Mathematical Expressions to Create an Arched Door
- • Creating 3D Sweeps in a Family
- • Creating a Casing Sweep
- • Creating an In-Place Family
- • Are You Experienced?
- • Now you can
Chapter 19: Project Management
- • Managing Project Phasing
- • Examining Graphic Overrides
- • Activating and Explaining Worksharing
- • Creating a Central Model
- • Creating a Local File
- • Loading or Not Loading a Workset during Open
- • Are You Experienced?
- • Now you can
Customer Reviews
0.0
0 reviews
No reviews yet. Be the first to review this book!
Write a Review
Reviewed by GradeFocus Editorial Team
▶Research Sources (10)
- Revit 2024 for Architecture | Rent | 9781394193318 - Valore
- Revit 2024 for Architecture: No Experience Required - Google Books
- Revit 2024 for Architecture, eBook by Eric Wing | No Experience Required
- Revit 2024 for Architecture: No Experience Required [3 
- Start reading Revit 2024 for Architecture for free
- Search result for "john wiley & sons inc" (38)
- Revit 2024 for Architecture, 3rd Edition [Book] - O'Reilly
- Revit 2024 for Architecture - Paperback [9781394193295]
- Autodesk Revit Architecture 2024 Full Beginner's Tutorial - YouTube
- Revit 2024 for Architecture, 3rd Edition by Eric Wing, Paperback ... - The Nile