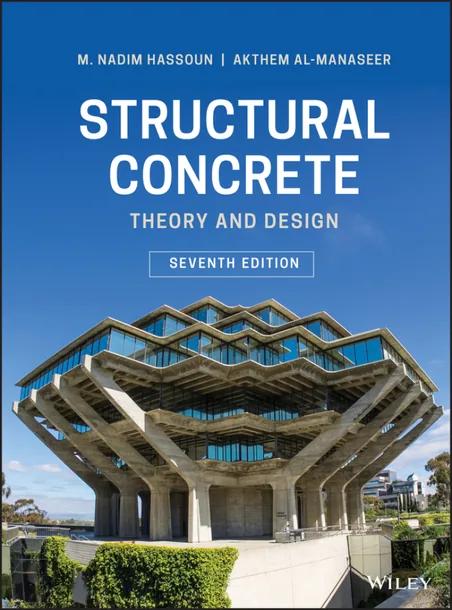
Structural Concrete
Theory and Design
by M. Nadim Hassoun, Akthem Al-Manaseer
7th Edition
Publisher: John Wiley & Sons P&T
Book Details
| Print ISBN | 9781119605119 |
| eText ISBN | 9781119605126 |
| Publisher | John Wiley & Sons P&T |
| Publishing Year | 2020 |
| Edition | 7th Edition |
| Language | English |
| Pages | 960 |
Structural Concrete: Theory and Design, 7th Edition, presents structural concrete analysis and design methods alongside relevant codes and standards. It introduces the mechanical properties of reinforced concrete, structural advantages and disadvantages, and foundational design concepts.
The textbook addresses flexural analysis and design, shear and diagonal tension, deflection and cracking control, development length of reinforcing bars, and one-way slabs. It also examines axially loaded columns, continuous frames, two-way slabs, and prestressed concrete.
Intended for undergraduate and graduate engineering students as well as practicing concrete designers and structural engineers, the text includes SI examples across every chapter along with customary-to-SI conversion factors.
Table of Contents
Chapter 1: Introduction
- • 1.1 Structural Concrete
- • 1.2 Historical Background
- • 1.3 Advantages and Disadvantages of Reinforced Concrete
- • 1.4 Codes of Practice
- • 1.5 Design Philosophy and Concepts
- • 1.6 Units of Measurement
- • 1.7 Loads
- • 1.8 Safety Provisions
- • 1.9 Structural Concrete Elements
- • 1.10 Structural Concrete Design
- • 1.11 Accuracy of Calculations
- • 1.12 Concrete High-Rise Buildings
Chapter 2: Properties of Reinforced Concrete
- • 2.1 Factors Affecting Strength of Concrete
- • 2.2 Compressive Strength
- • 2.3 Stress–Strain Curves of Concrete
- • 2.4 Tensile Strength of Concrete
- • 2.5 Flexural Strength (Modulus of Rupture) of Concrete
- • 2.6 Shear Strength
- • 2.7 Modulus of Elasticity of Concrete
- • 2.8 Poisson’s Ratio
- • 2.9 Shear Modulus
- • 2.10 Modular Ratio
- • 2.11 Volume Changes of Concrete
- • 2.12 Creep
- • 2.13 Models for Predicting Shrinkage and Creep of Concrete
- • 2.14 Unit Weight of Concrete
- • 2.15 Fire Resistance
- • 2.16 High-Performance Concrete
- • 2.17 Lightweight Concrete
- • 2.18 Fibrous Concrete
- • 2.19 Steel Reinforcement
Chapter 3: Flexural Analysis of Reinforced Concrete Beams
- • 3.1 Introduction
- • 3.2 Assumptions
- • 3.3 Behavior of Simply Supported Reinforced Concrete Beam Loaded to Failure
- • 3.4 Types of Flexural Failure and Strain Limits
- • 3.5 Load Factors
- • 3.6 Strength Reduction Factor _𝜙_
- • 3.7 Significance of Analysis and Design Expressions
- • 3.8 Equivalent Compressive Stress Distribution
- • 3.9 Singly Reinforced Rectangular Section in Bending
- • 3.10 Lower Limit or Minimum Percentage of Steel
- • 3.11 Adequacy of Sections
- • 3.12 Bundled Bars
- • 3.13 Sections in the Transition Region (_𝜙_ < 0.9)
- • 3.14 Rectangular Sections with Compression Reinforcement
- • 3.15 Analysis of T- and I-Sections
- • 3.16 Dimensions of Isolated T-Shaped Sections
- • 3.17 Inverted L-Shaped Sections
- • 3.18 Sections of Other Shapes
- • 3.19 Analysis of Sections Using Tables
- • 3.20 Additional Examples
- • 3.21 Examples Using SI Units
Chapter 4: Flexural Design of Reinforced Concrete Beams
- • 4.1 Introduction
- • 4.2 Rectangular Sections with Tension Reinforcement Only
- • 4.3 Spacing of Reinforcement and Concrete Cover
- • 4.4 Rectangular Sections with Compression Reinforcement
- • 4.5 Design of T-Sections
- • 4.6 Additional Examples
- • 4.7 Examples Using SI Units
Chapter 5: Shear and Diagonal Tension
- • 5.1 Introduction
- • 5.2 Shear Stresses in Concrete Beams
- • 5.3 Behavior of Beams without Shear Reinforcement
- • 5.4 Beam Shear Strength
- • 5.5 Beams with Shear Reinforcement
- • 5.6 ACI Code Shear Design Requirements
- • 5.7 Design of Vertical Stirrups
- • 5.8 Design Summary
- • 5.9 Shear Force Due to Live Loads
- • 5.10 Shear Stresses in Members of Variable Depth
- • 5.11 Examples Using SI Units
Chapter 6: Deflection and Control of Cracking
- • 6.1 Deflection of Structural Concrete Members
- • 6.2 Instantaneous Deflection
- • 6.3 Long-Time Deflection
- • 6.4 Allowable Deflection
- • 6.5 Deflection Due to Combinations of Loads
- • 6.6 Cracks in Flexural Members
- • 6.7 ACI Code Requirements
Chapter 7: Development Length of Reinforcing Bars
- • 7.1 Introduction
- • 7.2 Development of Bond Stresses
- • 7.3 Development Length in Tension
- • 7.4 Summary for Computation of _Id_ in Tension
- • 7.5 Development Length in Compression
- • 7.6 Critical Sections in Flexural Members
- • 7.7 Standard Hooks (ACI Code, Sections 25.4.3)
- • 7.8 Splices of Reinforcement
- • 7.9 Moment–Resistance Diagram (Bar Cutoff Points)
Chapter 8: Design of Deep Beams by the Strut-and-Tie Method
- • 8.1 Introduction
- • 8.2 _B_- and _D_-Regions
- • 8.3 Strut-and-Tie Model
- • 8.4 ACI Design Procedure to Build a Strut-and-Tie Model
- • 8.5 Strut-and-Tie Method According to AASHTO LRFD
- • 8.6 Deep Members
Chapter 9: One-Way Slabs
- • 9.1 Types of Slabs
- • 9.2 Design of One-Way Solid Slabs
- • 9.3 Design Limitations According to ACI Code
- • 9.4 Temperature and Shrinkage Reinforcement
- • 9.5 Reinforcement Details
- • 9.6 Distribution of Loads from One-Way Slabs to Supporting Beams
- • 9.7 One-Way Joist Floor System
Chapter 10: Axially Loaded Columns
- • 10.1 Introduction
- • 10.2 Types of Columns
- • 10.3 Behavior of Axially Loaded Columns
- • 10.4 ACI Code Limitations
- • 10.5 Spiral Reinforcement
- • 10.6 Design Equations
- • 10.7 Axial Tension
- • 10.8 Long Columns
Chapter 11: Members in Compression and Bending
- • 11.1 Introduction
- • 11.2 Design Assumptions for Columns
- • 11.3 Load–Moment Interaction Diagram
- • 11.4 Safety Provisions
- • 11.5 Balanced Condition: Rectangular Sections
- • 11.6 Column Sections under Eccentric Loading
- • 11.7 Strength of Columns for Tension Failure
- • 11.8 Strength of Columns for Compression Failure
- • 11.9 Interaction Diagram Example
- • 11.10 Rectangular Columns with Side Bars
- • 11.11 Load Capacity of Circular Columns
- • 11.12 Analysis and Design of Columns Using Charts
- • 11.13 Design of Columns under Eccentric Loading
- • 11.14 Biaxial Bending
- • 11.15 Circular Columns with Uniform Reinforcement under Biaxial Bending
- • 11.16 Square and Rectangular Columns under Biaxial Bending
- • 11.17 Parme Load Contour Method
- • 11.18 Equation of Failure Surface
- • 11.19 SI Example
Chapter 12: Slender Columns
- • 12.1 Introduction
- • 12.2 Effective Column Length (_Klu_)
- • 12.3 Effective Length Factor (_K_)
- • 12.4 Member Stiffness (_EI_)
- • 12.5 Limitation of the Slenderness Ratio (_Ku_¨M_r_)
- • 12.6 Moment-Magnifier Design Method
Chapter 13: Footings
- • 13.1 Introduction
- • 13.2 Types of Footings
- • 13.3 Distribution of Soil Pressure
- • 13.4 Design Considerations
- • 13.5 Plain Concrete Footings
- • 13.6 Combined Footings
- • 13.7 Footings under Eccentric Column Loads
- • 13.8 Footings under Biaxial Moment
- • 13.9 Slabs on Ground
- • 13.10 Footings on Piles
- • 13.11 SI Equations
Chapter 14: Retaining Walls
- • 14.1 Introduction
- • 14.2 Types of Retaining Walls
- • 14.3 Forces on Retaining Walls
- • 14.4 Active and Passive Soil Pressures
- • 14.5 Effect of Surcharge
- • 14.6 Friction on the Retaining Wall Base
- • 14.7 Stability Against Overturning
- • 14.8 Proportions of Retaining Walls
- • 14.9 Design Requirements
- • 14.10 Drainage
- • 14.11 Basement Walls
Chapter 15: Design for Torsion
- • 15.1 Introduction
- • 15.2 Torsional Moments in Beams
- • 15.3 Torsional Stresses
- • 15.4 Torsional Moment in Rectangular Sections
- • 15.5 Combined Shear and Torsion
- • 15.6 Torsion Theories for Concrete Members
- • 15.7 Torsional Strength of Plain Concrete Members
- • 15.8 Torsion in Reinforced Concrete Members (ACI Code Procedure)
- • 15.9 Summary of ACI Code Procedures
Chapter 16: Continuous Beams and Frames
- • 16.1 Introduction
- • 16.2 Maximum Moments in Continuous Beams
- • 16.3 Building Frames
- • 16.4 Portal Frames
- • 16.5 General Frames
- • 16.6 Design of Frame Hinges
- • 16.7 Introduction to Limit Design
- • 16.8 The Collapse Mechanism
- • 16.9 Principles of Limit Design
- • 16.10 Upper and Lower Bounds of Load Factors
- • 16.11 Limit Analysis
- • 16.12 Rotation of Plastic Hinges
- • 16.13 Summary of Limit Design Procedure
- • 16.14 Moment Redistribution of Maximum Negative or Positive Moments in Continuous Beams
Chapter 17: Design of Two-Way Slabs
- • 17.1 Introduction
- • 17.2 Types of Two-Way Slabs
- • 17.3 Economical Choice of Concrete Floor Systems
- • 17.4 Design Concepts
- • 17.5 Column and Middle Strips
- • 17.6 Minimum Slab Thickness to Control Deflection
- • 17.7 Shear Strength of Slabs
- • 17.8 Analysis of Two-Way Slabs by the Direct Design Method
- • 17.9 Design Moments in Columns
- • 17.10 Transfer of Unbalanced Moments to Columns
- • 17.11 Waffle Slabs
- • 17.12 Equivalent Frame Method
Chapter 18: Stairs
- • 18.1 Introduction
- • 18.2 Types of Stairs
- • 18.3 Examples
Chapter 19: Introduction to Prestressed Concrete
- • 19.1 Prestressed Concrete
- • 19.2 Materials and Serviceability Requirements
- • 19.3 Loss of Prestress
- • 19.4 Analysis of Flexural Members
- • 19.5 Design of Flexural Members
- • 19.6 Cracking Moment
- • 19.7 Deflection
- • 19.8 Design for Shear
- • 19.9 Preliminary Design of Prestressed Concrete Flexural Members
- • 19.10 End-Block Stresses
Chapter 20: Seismic Design of Reinforced Concrete Structures
- • 20.1 Introduction
- • 20.2 Seismic Design Category
- • 20.3 Analysis Procedures
- • 20.4 Load Combinations
- • 20.5 Special Requirements in Design of Structures Subjected to Earthquake Loads
Chapter 21: Beams Curved in Plan
- • 21.1 Introduction
- • 21.2 Uniformly Loaded Circular Beams
- • 21.3 Semicircular Beam Fixed at End Supports
- • 21.4 Fixed-End Semicircular Beam under Uniform Loading
- • 21.5 Circular Beam Subjected to Uniform Loading
- • 21.6 Circular Beam Subjected to a Concentrated Load at Midspan
- • 21.7 V-Shape Beams Subjected to Uniform Loading
- • 21.8 V-Shape Beams Subjected to a Concentrated Load at the Centerline of the Beam
Chapter 22: Prestressed Concrete Bridge Design Based on AASHTO LRFD Bridge Design Specifications
- • 22.1 Introduction
- • 22.2 Typical Cross Sections
- • 22.3 Design Philosophy of AASHTO Specificatioins
- • 22.4 Load Factors and Combinations (AASHTO 3.4)
- • 22.5 Gravity Loads
- • 22.6 Design for Flexural and Axial Force Effects (AASHTO 5.6)
- • 22.7 Design for Shear (AASHTO 5.8)
- • 22.8 Loss of Prestress (AASHTO 5.9.3)
- • 22.9 Deflections (AASHTO 5.6.3.5.2)
Chapter 23: Review Problems on Concrete Building Components
Chapter 24: Design and Analysis Flowcharts
Chapter Appendix A: Design Tables (U.S. Customary Units)
Chapter Appendix B: Design Tables (SI Units)
Chapter Appendix C: Structural Aids
Customer Reviews
0.0
0 reviews
No reviews yet. Be the first to review this book!
Write a Review
Reviewed by GradeFocus Editorial Team