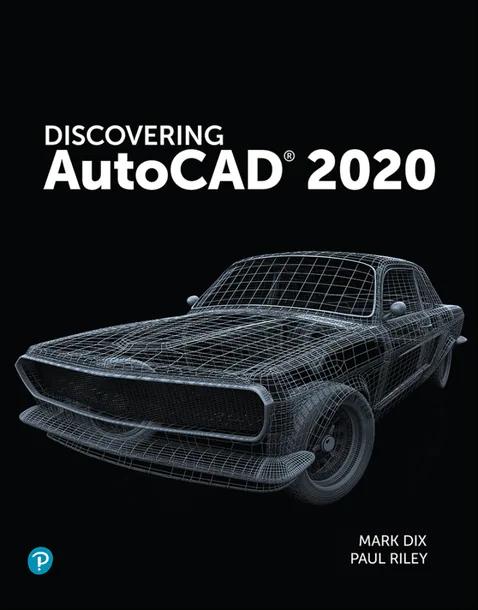
Discovering AutoCAD 2020
by Mark Dix, Paul Riley
1st Edition
Publisher: Macromedia Press PTG
Book Details
| Print ISBN | 9780135576168 |
| eText ISBN | 9780135576052 |
| Publisher | Macromedia Press PTG |
| Publishing Year | 2020 |
| Edition | 1st Edition |
| Language | English |
Discovering AutoCAD 2020, 1st Edition, serves as an introductory textbook for students acquiring drafting skills. The text uses an activity-based, hands-on format that arranges AutoCAD commands into organized tasks of steadily increasing difficulty, focusing directly on realistic drawing procedures.
Instruction covers basic two-dimensional entities, isometric drawing, and three-dimensional modeling. Supported topics include essential drafting aids, layer properties, polylines, dimensions, blocks, external references, and workspace customization tools.
Designed to support self-paced learning, the volume pairs visual screen graphics with step-by-step procedure guides. Each chapter concludes with review questions and drawing problems featuring working drawings from mechanical, civil, architectural, and electrical disciplines.
Table of Contents
Chapter 1: Lines and Essential Tools
- • Introduction
- • Creating a New Drawing
- • Exploring the Drawing Window
- • Interacting with the Drawing Window
- • Exploring Command Entry Methods
- • Drawing, Undoing, and Erasing Lines
- • Saving and Opening Your Drawings
- • Getting Started
- • Chapter Summary
- • Chapter Test Questions
- • Chapter Drawing Projects
Chapter 2: Circles and Drawing Aids
- • Introduction
- • Changing the Grid Setting
- • Changing the Snap Setting
- • Changing Units
- • Drawing Circles by Specifying a Center Point and a Radius
- • Drawing Circles by Specifying a Center Point and a Diameter
- • Accessing AutoCAD Online Help Features
- • Using the ERASE Command
- • Using Single-Point Object Snap
- • Using the RECTANG Command
- • Customizing Your Workspace
- • Plotting or Printing a Drawing
- • Chapter Summary
- • Chapter Test Questions
- • Chapter Drawing Projects
Chapter 3: Layers, Colors, and Linetypes
- • Introduction
- • Creating New Layers
- • Assigning Colors to Layers
- • Assigning Linetypes
- • Assigning Lineweights
- • Changing the Current Layer
- • Changing Linetype Scale
- • Editing Corners Using FILLET
- • Editing Corners Using CHAMFER
- • Zooming and Panning with the Scroll Wheel
- • Using the ZOOM Command
- • Entering Single-Line Text
- • Chapter Summary
- • Chapter Test Questions
- • Chapter Drawing Projects
Chapter 4: Templates, Copies, and Arrays
- • Introduction
- • Setting Limits
- • Creating a Template
- • Saving a Template Drawing
- • Using the MOVE Command
- • Using the COPY Command
- • Using the ARRAY Command–Rectangular Arrays
- • Creating Center Marks
- • Changing Plot Settings
- • Chapter Summary
- • Chapter Test Questions
- • Chapter Drawing Projects
Chapter 5: Arcs and Polar Arrays
- • Introduction
- • Creating Polar Arrays
- • Drawing Arcs
- • Using the ROTATE Command
- • Using Polar Tracking at Any Angle
- • Creating Mirror Images of Objects on the Screen
- • Creating Page Setups
- • Chapter Summary
- • Chapter Test Questions
- • Chapter Drawing Projects
Chapter 6: Object Snap
- • Introduction
- • Selecting Points with Object Snap (Single-Point Override)
- • Selecting Points with Running Object Snap
- • Object Snap Tracking
- • Using the OFFSET Command (Creating Parallel Objects with OFFSET)
- • Shortening Objects with the TRIM Command
- • Extending Objects with the EXTEND Command
- • Using STRETCH to Alter Objects Connected to Other Objects
- • Creating Plot Layouts
- • Chapter Summary
- • Chapter Test Questions
- • Chapter Drawing Projects
Chapter 7: Text
- • Introduction
- • Entering Single-Line Text with Justification Options
- • Entering Text on an Angle and Text Using Character Codes
- • Entering Multiline Text Using MTEXT
- • Editing Text in Place with TEXTEDIT
- • Modifying Text with the Quick Properties Palette
- • Using the SPELL Command
- • Changing Fonts and Styles
- • Changing Properties with MATCHPROP
- • Scaling Previously Drawn Entities
- • Creating Tables and Fields
- • Using AutoCAD Templates, Borders, and Title Blocks
- • Chapter Summary
- • Chapter Test Questions
- • Chapter Drawing Projects
Chapter 8: Dimensions
- • Introduction
- • Creating and Saving a Dimension Style
- • Drawing Linear Dimensions
- • Drawing Multiple Linear Dimensions Using QDIM
- • Drawing Ordinate Dimensions
- • Drawing Angular Dimensions
- • Dimensioning Arcs and Circles
- • Dimensioning with Multileaders
- • Changing Dimension Text
- • Using Associative Dimensions
- • Using the HATCH Command
- • Scaling Dimensions Between Paper Space and Model Space
- • Chapter Summary
- • Chapter Test Questions
- • Chapter Drawing Projects
Chapter 9: Polylines
- • Introduction
- • Drawing Polygons
- • Drawing Donuts
- • Using the FILL Command
- • Drawing Straight Polyline Segments
- • Drawing Polyline Arc Segments
- • Editing Polylines with PEDIT
- • Drawing Splines
- • Creating Path Arrays
- • Drawing Revision Clouds
- • Drawing Points
- • Using Constraint Parameters
- • Using AutoConstrain and Inferred Constraints
- • Chapter Summary
- • Chapter Test Questions
- • Chapter Drawing Projects
Chapter 10: Blocks, Attributes, and External References
- • Introduction
- • Creating Groups
- • Creating Blocks
- • Inserting Blocks into the Current Drawing
- • Creating Dynamic Blocks
- • Adding Constraints to Dynamic Blocks
- • Accessing Data in a Block Table
- • Using the Windows Clipboard
- • Inserting Blocks and External References into Other Drawings
- • Using the AutoCAD DesignCenter
- • Defining Attributes
- • Working with External References
- • Extracting Data from Attributes
- • Creating Tool Palettes
- • Exploding Blocks
- • Chapter Summary
- • Chapter Test Questions
- • Chapter Drawing Projects
Chapter 11: Isometric Drawing
- • Introduction
- • Using Isometric Snap
- • Switching Isometric Planes
- • Using COPY and Other Edit Commands
- • Drawing Isometric Circles with ELLIPSE
- • Drawing Text Aligned with Isometric Planes
- • Drawing Ellipses in Orthographic Views
- • Saving and Restoring Displays with VIEW
- • Chapter Summary
- • Chapter Test Questions
- • Chapter Drawing Projects
Chapter 12: 3D Modeling
- • Introduction
- • Creating and Viewing a 3D Wireframe Box
- • Defining User Coordinate Systems
- • Exploring the 3D Basics Workspace
- • Creating Solid Boxes and Wedges
- • Accessing Different Visual Styles
- • Creating the Union of Two Solids
- • Working with DUCS
- • Creating Composite Solids with SUBTRACT
- • Creating Chamfers and Fillets on Solid Objects
- • Practicing 3D Gizmo Editing
- • Rendering Solid Models
- • Changing Viewpoints with the ViewCube
- • Creating Layouts with Multiple Views
- • Chapter Summary
- • Chapter Test Questions
- • Chapter Drawing Projects
Chapter 13: More Modeling Techniques and Commands
- • Introduction
- • Drawing Polysolids
- • Drawing Cones
- • Drawing Pyramids
- • Drawing Torus
- • Slicing and Sectioning Solids
- • Mesh Modeling
- • Adjusting Viewpoints with 3DORBIT
- • Creating 3D Solids from 2D Outlines
- • Walking Through a 3D Landscape
- • Creating an Animated Walk-Through
- • Chapter Summary
- • Chapter Test Questions
- • Chapter Drawing Projects
Chapter Appendix A: Drawing Projects
Chapter Appendix B: Creating Customized Panels
Chapter Appendix C: Menus, Macros, and the CUI Dialog Box
Chapter Appendix D (Online only): Additional Tools for Collaboration
Customer Reviews
0.0
0 reviews
No reviews yet. Be the first to review this book!
Write a Review
Reviewed by GradeFocus Editorial Team
Related Books
Engineering Graphics Essentials
Kirstie Plantenberg
Technical Drawing with Engineering Graphics
Frederick E. Giesecke
CATIA V5-6R2022 for Designers
Prof. Sham Tickoo
Engineering Graphics with AutoCAD 2020
James D. Bethune
Engineering Graphics with AutoCAD 2023
Jim Bethune
Engineering Design Graphics with Autodesk Inventor 2020
James D. Bethune