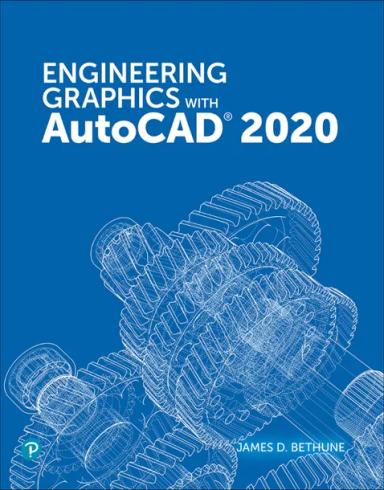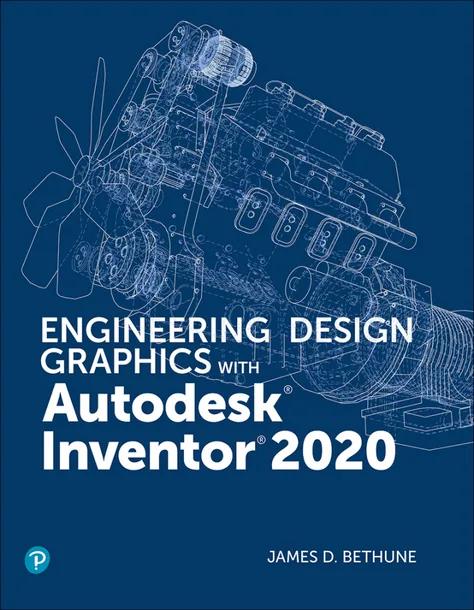
Engineering Design Graphics with Autodesk Inventor 2020
by James D. Bethune
1st Edition
Publisher: Pearson PTG
Book Details
| Print ISBN | 9780135563090 |
| eText ISBN | 9780135563601 |
| Publisher | Pearson PTG |
| Publishing Year | 2019 |
| Edition | 1st Edition |
| Language | English |
Engineering Design Graphics with Autodesk Inventor 2020, 1st Edition, is a textbook that demonstrates how to create and document designs using computer-aided drafting software. The volume introduces basic engineering graphics principles alongside functional digital modeling tools for technical design.
Core coverage explores two-dimensional sketching and three-dimensional model creation alongside technical drawing practices. Moving beyond traditional computer-aided graphics curricula, the text incorporates engineering exercises that require students to design simple mechanisms.
A step-by-step format enables students to work directly between the text and the computer screen throughout the learning process. This hands-on structure supports structured drafting practice, serving as an instructional guide and a continuing reference.
Table of Contents
Chapter 1: Get Started
- • Introduction
- • Creating a First Sketch
- • The Undo Tool
- • Creating a Solid Model
- • Sample Problem SP1-1
- • Sample Problem SP1-2 Angular Shapes
- • Chapter Summary
- • Chapter Test Questions
- • Chapter Project
Chapter 2: Two-Dimensional Sketching
- • Introduction
- • The Sketch Panel
- • Circle
- • Arc
- • Spline
- • Ellipse
- • Point
- • Rectangle
- • Fillet
- • Chamfer
- • Polygon
- • Text
- • Geometry Text
- • Dimension
- • Constraints
- • Pattern—Rectangular
- • Pattern—Circular
- • Pattern—Mirror
- • Move
- • Copy
- • Rotate
- • Trim
- • Extend
- • Offset
- • Editing a Sketch
- • Sample Problem SP2-1
- • Chapter Summary
- • Chapter Test Questions
- • Chapter Project
Chapter 3: 3D Models
- • Introduction
- • Extrude
- • Taper
- • ViewCube
- • Revolve
- • Holes
- • Fillet
- • Full Round Fillet
- • Face Fillet
- • Creating a Variable Fillet
- • Chamfer
- • Face Draft
- • Shell
- • Split
- • Mirror
- • Rectangular Pattern
- • Circular Pattern
- • Sketch Planes
- • Editing a 3D Model
- • Default Planes and Axes
- • Work Planes
- • Sample Problem SP3-1
- • Angled Work Planes
- • Offset Work Planes
- • Work Points
- • Ribs (WEBs)
- • Loft
- • Sweep
- • Coil
- • Model Material
- • Chapter Summary
- • Chapter Test Questions
- • Chapter Project
Chapter 4: Orthographic Views
- • Introduction
- • Fundamentals of Orthographic Views
- • Orthographic Views with Inventor
- • Isometric Views
- • Section Views
- • Offset Section Views
- • Aligned Section Views
- • Detail Views
- • Break Views
- • Auxiliary Views
- • ASME Y14.3-2003
- • Chapter Summary
- • Chapter Test Questions
- • Chapter Project
Chapter 5: Assembly Drawings
- • Introduction
- • Bottom-Up and Top-Down Assemblies
- • Starting an Assembly Drawing
- • Degrees of Freedom
- • Free Move and Free Rotate Tools
- • Constrain
- • Presentation Drawings
- • Animation
- • Isometric Drawings
- • Assembly Numbers
- • Parts List
- • Title Block
- • Subassemblies
- • Drawing Sheets
- • Other Types of Drawing Blocks
- • Top-Down Assemblies
- • Editing a Part within an Assembly Drawing
- • Patterning Components
- • Mirroring Components
- • Copying Components
- • Chapter Summary
- • Chapter Test Questions
- • Chapter Project
Chapter 6: Threads and Fasteners
- • Introduction
- • Thread Terminology
- • Thread Callouts—Metric Units
- • Thread Callouts—ANSI Unified Screw Threads
- • Thread Representations
- • Internal Threads
- • Threaded Blind Holes
- • Creating Threaded Holes Using the Hole Tool
- • Standard Fasteners
- • Sizing a Threaded Hole to Accept a Screw
- • Screws and Nuts
- • Types of Threaded Fasteners
- • Flat Head Screws—Countersunk Holes
- • Counterbores
- • Drawing Fasteners Not Included in the Content Center
- • Sample Problem SP6-1
- • Washers
- • Setscrews
- • Rivets
- • Sample Problem SP6-2
- • Chapter Summary
- • Chapter Test Questions
- • Chapter Project
Chapter 7: Dimensioning a Drawing
- • Introduction
- • Terminology and Conventions—ANSI
- • Creating Drawing Dimensions
- • Drawing Scale
- • Units
- • Aligned Dimensions
- • Radius and Diameter Dimensions
- • Dimensioning Holes
- • Sample Problem SP7-1
- • Dimensioning Counterbored, Countersunk Holes
- • Angular Dimensions
- • Ordinate Dimensions
- • Baseline Dimensions
- • Hole Tables
- • Locating Dimensions
- • Fillets and Rounds
- • Rounded Shapes—Internal
- • Rounded Shapes—External
- • Irregular Surfaces
- • Polar Dimensions
- • Chamfers
- • Knurling
- • Keys and Keyseats
- • Symbols and Abbreviations
- • Symmetrical and Centerline Symbols
- • Dimensioning to a Point
- • Dimensioning Section Views
- • Dimensioning Orthographic Views
- • 3D Dimensions
- • Sample Problem SP7-2
- • Sample Problem SP7-3
- • Chapter Summary
- • Chapter Test Questions
- • Chapter Projects
Chapter 8: Tolerancing
- • Introduction
- • Direct Tolerance Methods
- • Tolerance Expressions
- • Understanding Plus and Minus Tolerances
- • Creating Plus and Minus Tolerances
- • Limit Tolerances
- • Angular Tolerances
- • Standard Tolerances
- • Double Dimensioning
- • Chain Dimensions and Baseline Dimensions
- • Tolerance Studies
- • Rectangular Dimensions
- • Hole Locations
- • Choosing a Shaft for a Toleranced Hole
- • Sample Problem SP8-1
- • Sample Problem SP8-2
- • Nominal Sizes
- • Standard Fits (Metric Values)
- • Hole and Shaft Basis
- • Visual Presentations of the Hole and Shaft Tolerances
- • Standard Fits (Inch Values)
- • Preferred and Standard Sizes
- • Surface Finishes
- • Surface Control Symbols
- • Geometric Tolerances
- • Tolerances of Form
- • Straightness
- • Straightness (RFS and MMC)
- • Circularity
- • Cylindricity
- • Geometric Tolerances Using Inventor
- • Tolerances of Orientation
- • Datums
- • Perpendicularity
- • Parallelism
- • Angularity
- • Profiles
- • Runouts
- • Positional Tolerances
- • Virtual Condition
- • Floating Fasteners
- • Sample Problem SP8-3
- • Sample Problem SP8-4
- • Fixed Fasteners
- • Sample Problem SP8-5
- • Design Problems
- • Chapter Summary
- • Chapter Test Questions
- • Chapter Project
Chapter 9: Springs
- • Introduction
- • Compression Springs
- • Extension Springs
- • Torsion Springs
- • Belleville Springs
- • Springs in Assembly Drawings
- • Chapter Summary
- • Chapter Test Questions
- • Chapter Project
Chapter 10: Shafts
- • Introduction
- • Uniform Shafts and Chamfers
- • Shafts and Retaining Rings
- • Shafts and Keys
- • Square Keys
- • Pratt and Whitney Keys
- • Woodruff Keys
- • Shafts with Splines
- • Collars
- • O-Rings
- • Drawing Shafts and Pins Using the Tools Under the Design Tab
- • Chapter Summary
- • Chapter Test Questions
- • Chapter Project
Chapter 11: Bearings
- • Introduction
- • Plain Bearings
- • Ball Bearings
- • Thrust Bearings
- • Chapter Summary
- • Chapter Test Questions
- • Chapter Project
Chapter 12: Gears
- • Introduction
- • Gear Terminology
- • Gear Formulas
- • Drawing Gears Using the Gear Tool
- • Gear Hubs
- • Gear Ratios
- • Gear Trains
- • Gears with Keyways
- • Gear Assemblies
- • Supports for Bevel Gears
- • Worm Gears
- • Supports for Worm Gears
- • Chapter Summary
- • Chapter Test Questions
- • Chapter Projects
Chapter 13: Sheet Metal Drawings
- • Introduction
- • Sheet Metal Drawings
- • Flat Patterns
- • Punch Tool
- • Chapter Summary
- • Chapter Test Questions
- • Chapter Projects
Chapter 14: Weldment Drawings
- • Introduction
- • Fillet Welds
- • Weldments—Groove Welds
- • Sample Problem SP14-1
- • Chapter Summary
- • Chapter Test Questions
- • Chapter Project
Chapter 15: Cams
- • Introduction
- • Displacement Diagrams
- • Drawing a Cam Using Inventor
- • Sample Problem SP15-1
- • Cams and Followers
- • Chapter Summary
- • Chapter Test Questions
- • Chapter Projects
Chapter 16: Projects (Online Only)
- • 16-1 Introduction
- • 16-2 Project 1: Milling Vise
- • 16-3 Project 2: Tenon Jig
Customer Reviews
0.0
0 reviews
No reviews yet. Be the first to review this book!
Write a Review
Reviewed by GradeFocus Editorial Team