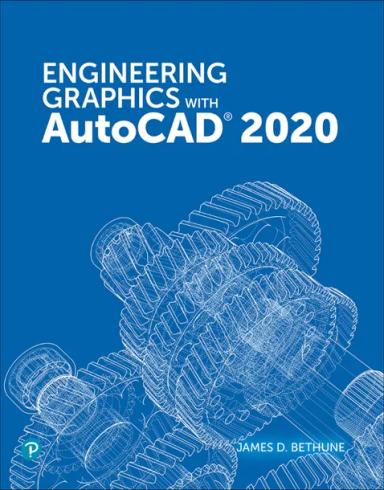
Engineering Graphics with AutoCAD 2023
by Jim Bethune, David Byrnes
1st Edition
Publisher: Peachpit Press
Book Details
| Print ISBN | 9780137929993 |
| eText ISBN | 9780137929863 |
| Publisher | Peachpit Press |
| Publishing Year | 2022 |
| Edition | 1st Edition |
| Language | English |
| Pages | 832 |
Engineering Graphics with AutoCAD 2023, 1st Edition, is a textbook that introduces technical drawing by utilizing AutoCAD 2023 as the drafting tool. The text provides structured guidance in graphic communication, encouraging students to develop drawing skills at their own pace.
Broad topical coverage addresses two-dimensional construction and freehand sketching, standardized projection methods, and mechanical dimensioning and tolerancing. The text also introduces fundamental three-dimensional modeling concepts and working drawing conventions.
A step-by-step instructional format allows students to transition directly from printed instructions to the computer screen. This approach provides practical support during drafting exercises and serves as a lasting reference throughout training and subsequent work.
Table of Contents
Chapter 1: Getting Started
- • 1-1 Introduction
- • 1-2 Tabs and Panels
- • 1-3 The Command Line Window
- • 1-4 Command Tools
- • 1-5 Starting a New Drawing
- • 1-6 Naming a Drawing
- • 1-7 Drawing Units
- • 1-8 Drawing Limits
- • 1-9 Grid and Snap
- • 1-10 Drawing Problem
- • 1-11 Save and Save As
- • 1-12 Open
- • 1-13 Close
- • 1-14 Exercise Problems
Chapter 2: Fundamentals of 2D Construction
- • 2-1 Introduction
- • 2-2 Line--Random Points
- • 2-3 Erase
- • 2-4 Line--Snap Points
- • 2-5 Line--Dynamic Input
- • 2-6 Construction Line
- • 2-7 Circle
- • 2-8 Circle Centerline
- • 2-9 Polyline
- • 2-10 Spline
- • 2-11 Ellipse
- • 2-12 Rectangle
- • 2-13 Polygon
- • 2-14 Point
- • 2-15 Text
- • 2-16 Move
- • 2-17 Copy
- • 2-18 Offset
- • 2-19 Mirror
- • 2-20 Array
- • 2-21 Rotate
- • 2-22 Trim
- • 2-23 Extend
- • 2-24 Break
- • 2-25 Chamfer
- • 2-26 Fillet
- • 2-27 Table
- • 2-28 Exercise Problems
Chapter 3: Advanced Commands
- • 3-1 Introduction
- • 3-2 Object Snap
- • 3-3 Osnap--Endpoint
- • 3-4 Osnap--Midpoint
- • 3-5 Osnap--Intersection
- • 3-6 Osnap--Apparent Intersection
- • 3-7 Osnap--Center
- • 3-8 Osnap--Quadrant
- • 3-9 Osnap--Perpendicular
- • 3-10 Osnap--Tangent
- • 3-11 Osnap--Nearest
- • 3-12 Drawing Problem
- • 3-13 Drawing Problem
- • 3-14 Grips
- • 3-15 Grips--Extend
- • 3-16 Grips--Move
- • 3-17 Grips--Rotate
- • 3-18 Grips--Scale
- • 3-19 Grips--Mirror
- • 3-20 Blocks
- • 3-21 Working with Blocks
- • 3-22 Wblock
- • 3-23 Layers
- • 3-24 Attributes
- • 3-25 Title Blocks with Attributes
- • 3-26 Edit Polyline
- • 3-27 Edit Spline
- • 3-28 Edit Text
- • 3-29 Constructing the Bisector of an Angle, Method I
- • 3-30 Constructing the Bisector of an Angle, Method II
- • 3-31 Constructing an Ogee Curve (S-Curve) with Equal Arcs
- • 3-32 Constructing a Parabola
- • 3-33 Constructing a Hyperbola
- • 3-34 Constructing a Spiral
- • 3-35 Constructing a Helix
- • 3-36 Designing by Using Shape Parameters
- • 3-37 Exercise Problems
Chapter 4: Sketching
- • 4-1 Introduction
- • 4-2 Establishing Your Own Style
- • 4-3 Graph Paper
- • 4-4 Pencils
- • 4-5 Lines
- • 4-6 Proportions
- • 4-7 Curves
- • 4-8 Drawing Problem
- • 4-9 Isometric Sketches
- • 4-10 Drawing Problem
- • 4-11 Oblique Sketches
- • 4-12 Perspective Sketches
- • 4-13 Working in Different Orientations
- • 4-14 Exercise Problems
Chapter 5: Orthographic Views
- • 5-1 Introduction
- • 5-2 Three Views of an Object
- • 5-3 Visualization
- • 5-4 Hidden Lines
- • 5-5 Hidden Line Conventions
- • 5-6 Drawing Hidden Lines
- • 5-7 Precedence of Lines
- • 5-8 Slanted Surfaces
- • 5-9 Projection Between Views
- • 5-10 Drawing Problem
- • 5-11 Compound Lines
- • 5-12 Drawing Problem
- • 5-13 Oblique Surfaces
- • 5-14 Drawing Problem
- • 5-15 Rounded Surfaces
- • 5-16 Drawing Problem
- • 5-17 Holes
- • 5-18 Holes in Slanted Surfaces
- • 5-19 Cylinders
- • 5-20 Drawing Problem
- • 5-21 Cylinders with Slanted and Rounded Surfaces
- • 5-22 Drawing Problem
- • 5-23 Drawing Conventions and Cylinders
- • 5-24 Irregular Surfaces
- • 5-25 Drawing Problem
- • 5-26 Hole Callouts
- • 5-27 Castings
- • 5-28 Drawing Problem
- • 5-29 Thin-Walled Objects
- • 5-30 Drawing Problem
- • 5-31 Intersections
- • 5-32 Drawing Problem
- • 5-33 Drawing Problem
- • 5-34 Drawing Problem
- • 5-35 Designing by Modifying an Existing Part
- • 5-36 Drawing Standards
- • 5-37 Third- and First-Angle Projections
- • 5-38 Exercise Problems
Chapter 6: Sectional Views
- • 6-1 Introduction
- • 6-2 Cutting Plane Lines
- • 6-3 Indicating Solid Cuts
- • 6-4 Hatch
- • 6-5 Drawing Problem
- • 6-6 Styles of Section Lines
- • 6-7 Sectional View Location
- • 6-8 Holes in Sections
- • 6-9 Gradients
- • 6-10 Offset Sections
- • 6-11 Multiple Sections
- • 6-12 Aligned Sections
- • 6-13 Drawing Conventions in Sections
- • 6-14 Half, Partial, and Broken-Out Sectional Views
- • 6-15 Removed Sectional Views
- • 6-16 Breaks
- • 6-17 Sectional Views of Castings
- • 6-18 Exercise Problems
Chapter 7: Auxiliary Views
- • 7-1 Introduction
- • 7-2 Projection Between Normal and Auxiliary Views
- • 7-3 Drawing Problem
- • 7-4 Transferring Lines Between Views
- • 7-5 Drawing Problem
- • 7-6 Projecting Rounded Surfaces
- • 7-7 Drawing Problem
- • 7-8 Projecting Irregular Surfaces
- • 7-9 Drawing Problem
- • 7-10 Drawing Problem
- • 7-11 Partial Auxiliary Views
- • 7-12 Sectional Auxiliary Views
- • 7-13 Auxiliary Views of Oblique Surfaces
- • 7-14 Secondary Auxiliary Views
- • 7-15 Drawing Problem
- • 7-16 Secondary Auxiliary View of an Ellipse
- • 7-17 Exercise Problems
Chapter 8: Dimensioning
- • 8-1 Introduction
- • 8-2 Terminology and Conventions
- • 8-3 Linear Dimensions
- • 8-4 Dimension Styles
- • 8-5 Units
- • 8-6 Aligned Dimensions
- • 8-7 Radius and Diameter Dimensions
- • 8-8 Angular Dimensions
- • 8-9 Ordinate Dimensions
- • 8-10 Baseline Dimensions
- • 8-11 Continued Dimensions
- • 8-12 Quick Dimension
- • 8-13 Center Mark
- • 8-14 Mleader and Qleader
- • 8-15 Text Angle
- • 8-16 Tolerances
- • 8-17 Dimensioning Holes
- • 8-18 Placing Dimensions
- • 8-19 Fillets and Rounds
- • 8-20 Rounded Shapes--Internal
- • 8-21 Rounded Shapes--External
- • 8-22 Irregular Surfaces
- • 8-23 Polar Dimensions
- • 8-24 Chamfers
- • 8-25 Knurling
- • 8-26 Keys and Keyseats
- • 8-27 Symbols and Abbreviations
- • 8-28 Symmetry and Centerline
- • 8-29 Dimensioning to Points
- • 8-30 Coordinate Dimensions
- • 8-31 Sectional Views
- • 8-32 Orthographic Views
- • 8-33 Very Large Radii
- • 8-34 Exercise Problems
Chapter 9: Tolerancing
- • 9-1 Introduction
- • 9-2 Direct Tolerance Methods
- • 9-3 Tolerance Expressions
- • 9-4 Understanding Plus and Minus Tolerances
- • 9-5 Creating Plus and Minus Tolerances with AutoCAD
- • 9-6 Limit Tolerances
- • 9-7 Creating Limit Tolerances in AutoCAD
- • 9-8 Angular Tolerances
- • 9-9 Standard Tolerances
- • 9-10 Double Dimensioning
- • 9-11 Chain Dimensions and Baseline Dimensions
- • 9-12 Tolerance Studies
- • 9-13 Rectangular Dimensions
- • 9-14 Hole Locations
- • 9-15 Choosing a Shaft for a Toleranced Hole
- • 9-16 Drawing Problem
- • 9-17 Drawing Problem
- • 9-18 Standard Fits (Metric Values)
- • 9-19 Nominal Sizes
- • 9-20 Hole and Shaft Basis
- • 9-21 Drawing Problem
- • 9-22 Standard Fits (Inch Values)
- • 9-23 Drawing Problem
- • 9-24 Preferred and Standard Sizes
- • 9-25 Surface Finishes
- • 9-26 Surface Control Symbols
- • 9-27 Drawing Problem
- • 9-28 Exercise Problems
Chapter 10: Geometric Tolerances
- • 10-1 Introduction
- • 10-2 Tolerances of Form
- • 10-3 Flatness
- • 10-4 Straightness
- • 10-5 Straightness (RFS and MMC)
- • 10-6 Circularity
- • 10-7 Cylindricity
- • 10-8 Creating Geometric Tolerances in AutoCAD
- • 10-9 Tolerances of Orientation
- • 10-10 Datums
- • 10-11 Perpendicularity
- • 10-12 Parallelism
- • 10-13 Angularism
- • 10-14 Profiles
- • 10-15 Runouts
- • 10-16 Positional Tolerances
- • 10-17 Virtual Condition
- • 10-18 Floating Fasteners
- • 10-19 Drawing Problem
- • 10-20 Drawing Problem
- • 10-21 Fixed Fasteners
- • 10-22 Drawing Problem
- • 10-23 Design Problems
- • 10-24 Exercise Problems
Chapter 11: Threads and Fasteners
- • 11-1 Introduction
- • 11-2 Thread Terminology
- • 11-3 Thread Callouts--Metric Units
- • 11-4 Thread Callouts--English Units
- • 11-5 Thread Representations
- • 11-6 Orthographic Views of Internal Threads
- • 11-7 Sectional Views of Internal Thread Representations
- • 11-8 Types of Threads
- • 11-9 How to Draw an External Square Thread
- • 11-10 How to Draw an Internal Square Thread
- • 11-11 How to Draw an External Acme Thread
- • 11-12 Bolts and Nuts
- • 11-13 Screws
- • 11-14 Studs
- • 11-15 Head Shapes
- • 11-16 Nuts
- • 11-17 Drawing Problem
- • 11-18 Drawing Problem
- • 11-19 Standard Screws
- • 11-20 Set screws
- • 11-21 Washers
- • 11-22 Keys
- • 11-23 Rivets
- • 11-24 Springs
- • 11-25 Tool Palettes
- • 11-26 Exercise Problems
Chapter 12: Working Drawings
- • 12-1 Introduction
- • 12-2 Assembly Drawings
- • 12-3 Drawing Formats (Templates)
- • 12-4 Title Block
- • 12-5 Revision Block
- • 12-6 Tolerance Block
- • 12-7 Release Block
- • 12-8 Parts List (Bill of Materials [BOM])
- • 12-9 Detail Drawings
- • 12-10 First-Angle Projection
- • 12-11 Drawing Notes
- • 12-12 Design Layouts
- • 12-13 Drawing Problem
- • 12-14 Drawing Problem
- • 12-15 Drawing Problem
- • 12-16 Exercise Problems
Chapter 13: Gears, Bearings, and Cams
- • 13-1 Introduction
- • 13-2 Types of Gears
- • 13-3 Gear Terminology--Spur
- • 13-4 Spur Gear Drawings
- • 13-5 Drawing Problem
- • 13-6 Drawing Problem
- • 13-7 Drawing Problem
- • 13-8 Selecting Spur Gears
- • 13-9 Center Distance Between Gears
- • 13-10 Drawing Problem
- • 13-11 Combining Spur Gears
- • 13-12 Gear Terminology--Bevel
- • 13-13 How to Draw Bevel Gears
- • 13-14 Worm Gears
- • 13-15 Helical Gears
- • 13-16 Racks
- • 13-17 Ball Bearings
- • 13-18 Drawing Problem
- • 13-19 Bushings
- • 13-20 Drawing Problem
- • 13-21 Cam Displacement Diagrams
- • 13-22 Cam Motions
- • 13-23 Cam Followers
- • 13-24 Drawing Problem
- • 13-25 Exercise Problems
Chapter 14: Fundamentals of 3D Modeling
- • 14-1 Introduction
- • 14-2 The World Coordinate System
- • 14-3 Viewpoints
- • 14-4 Perspective and Parallel Grids
- • 14-5 Setting the 3D Modeling Workspace
- • 14-6 User Coordinate Systems
- • 14-7 Editing a Solid Model
- • 14-8 Visual Styles
- • 14-9 Rotating a UCS Axis
- • 14-10 Drawing Problem
- • 14-11 Visual Errors
- • 14-12 Drawing Problem
- • 14-13 Orthographic Views
- • 14-14 Line Thickness
- • 14-15 Using the Thickness Variable to
- • 14-16 Exercise Problems
Chapter 15: Advanced Modeling
- • 15-1 Introduction
- • 15-2 Box
- • 15-3 Sphere
- • 15-4 Cylinder
- • 15-5 Cone
- • 15-6 Wedge
- • 15-7 Torus
- • 15-8 Extrude
- • 15-9 Revolve
- • 15-10 Helix
- • 15-11 Sweep
- • 15-12 Loft
- • 15-13 Union and Subtract
- • 15-14 Intersect
- • 15-15 Solid Modeling and UCSs
- • 15-16 Combining Solid Objects
- • 15-17 Intersecting Solids
- • 15-18 Solid Models of Castings
- • 15-19 Thread Representations in Solid Models
- • 15-20 List
- • 15-21 Massprop
- • 15-22 Face and Edge Editing
- • 15-23 Exercise Problems
Chapter 16: Projects (Online Only)
- • 16-1 Introduction
- • 16-2 Project 1: Milling Vise
- • 16-3 Project 2: Tenon Jig
Customer Reviews
0.0
0 reviews
No reviews yet. Be the first to review this book!
Write a Review
Reviewed by GradeFocus Editorial Team