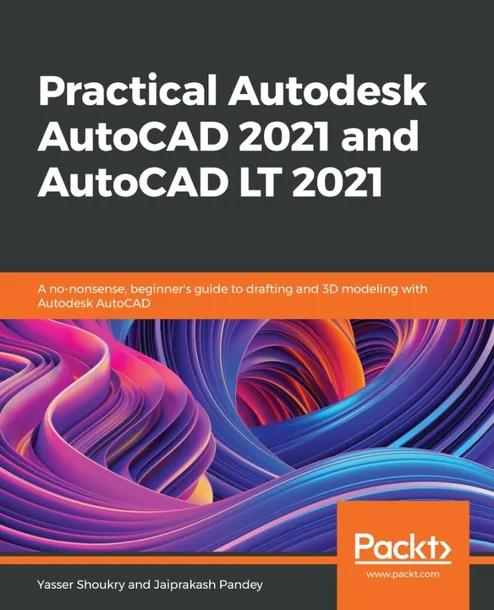
Practical Autodesk AutoCAD 2021 and AutoCAD LT 2021
A no-nonsense, beginner's guide to drafting and 3D modeling with Autodesk AutoCAD
by Yasser Shoukry, Jaiprakash Pandey
1st Edition
Publisher: Packt Publishing
Book Details
| Print ISBN | 9781789809152 |
| eText ISBN | 9781789803761 |
| Publisher | Packt Publishing |
| Publishing Year | 2020 |
| Edition | 1st Edition |
| Language | English |
| Pages | 826 |
Practical Autodesk AutoCAD 2021 and AutoCAD LT 2021, 1st Edition, is a beginner's guide to drafting and spatial modeling. It introduces foundational CAD concepts by examining the software interface and basic shape construction before advancing toward complex design workflows.
The volume covers drawing organization through layers, dynamic blocks, and groups, while introducing dimensioning, annotations, and parametric drawing methods. It also explains how to convert two-dimensional plans into three-dimensional models and configure drawing layouts.
Requiring no prior background in CAD, the book is designed for architects, mechanical engineers, design specialists, and construction or manufacturing personnel. Practical exercises at the end of each chapter reinforce drafting concepts and operational techniques.
Table of Contents
Chapter 5: Preface
Chapter 6: An Introduction to AutoCAD
Chapter 7: Basic Drawing Tools
Chapter 8: Learning about Modify Commands
Chapter 9: Working with Arrays and Reusable Objects
Chapter 10: Managing Drawings with Layers and Properties
Chapter 11: Working with Hatches, Text, and Dimensions
Chapter 12: Tables, Isometric, and Parametric Drawings
Chapter 13: Customization Tools
Chapter 14: External References and Dynamic Blocks
Chapter 15: Introduction to 3D Modeling
Chapter 16: Creating Primitive 3D Shapes
Chapter 17: Conversion between 2D and 3D
Chapter 18: Modifying 3D Objects
Chapter 19: Surfaces and Mesh Modeling
Chapter 20: Paper Space Layouts and Printing
Chapter 21: Rendering and Presentation
Customer Reviews
0.0
0 reviews
No reviews yet. Be the first to review this book!
Write a Review
Reviewed by GradeFocus Editorial Team
▶Research Sources (3)
Related Books
Engineering Graphics Essentials
Kirstie Plantenberg
Technical Drawing with Engineering Graphics
Frederick E. Giesecke
CATIA V5-6R2022 for Designers
Prof. Sham Tickoo
Engineering Graphics with AutoCAD 2020
James D. Bethune
Engineering Graphics with AutoCAD 2023
Jim Bethune
Engineering Design Graphics with Autodesk Inventor 2020
James D. Bethune