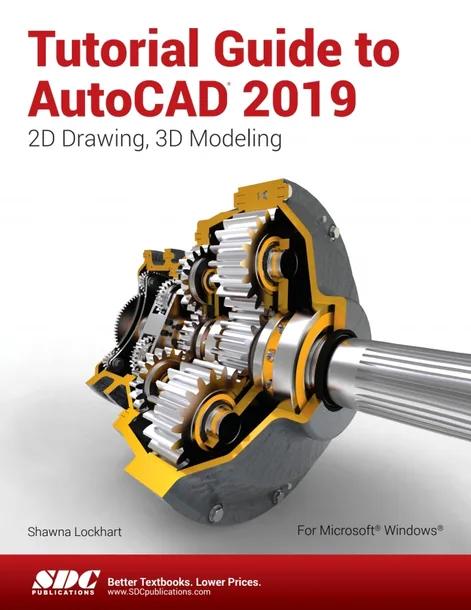
Tutorial Guide to AutoCAD 2019
2D Drawing, 3D Modeling
by Shawna Lockhart
9th Edition
Publisher: SDC Publications
Book Details
| Print ISBN | 9781630571856 |
| eText ISBN | 9781630564407 |
| Publisher | SDC Publications |
| Publishing Year | 2018 |
| Edition | 9th Edition |
| Language | English |
| Pages | 704 |
Tutorial Guide to AutoCAD 2019: 2D Drawing, 3D Modeling, 9th Edition, is a textbook designed to instruct students in computer-aided drafting techniques. The volume guides readers through fundamental software tools to parallel an introductory engineering course and assist with preparation for the AutoCAD Certification Exam.
Across fifteen chapters, the instruction advances from two-dimensional drafting to solid modeling and rendering. Initial tutorials examine geometric constructions, basic plotting, and orthographic views, while subsequent lessons progress toward three-dimensional forms and assembly drawings.
Designed for beginner and intermediate users, the book applies a cumulative learning method. Detailed guidance illustrated with screen displays gradually gives way to independent drawing tasks as learners practice commands on their own.
Table of Contents
Chapter 0: Getting Started: Preparing for the Tutorials
- • Getting Started: AutoCAD Basics
- • Getting Started: Studying for the AutoCAD Certification Exam
Chapter 1: Introduction to AutoCAD
Chapter 2: Basic Construction Techniques
Chapter 3: Basic Editing and Plotting Techniques
Chapter 4: Geometric Constructions
Chapter 5: Template Drawings and More Plotting
Chapter 6: 2D Orthographic Drawings
Chapter 7: Dimensioning
Chapter 8: Advanced Dimensioning
Chapter 9: Section and Auxiliary Views
Chapter 10: Blocks, DesignCenter, and Tool Palettes
Chapter 11: Introduction to Solid and Surface Modeling
Chapter 12: Changing and Plotting Solid Models
Chapter 13: Creating Assembly Drawings from Solid Models
Chapter 14: Solid Modeling for Section and Auxiliary Views
Chapter 15: Rendering
Chapter Appendix A: AutoCAD Command Summary
Customer Reviews
0.0
0 reviews
No reviews yet. Be the first to review this book!
Write a Review
Reviewed by GradeFocus Editorial Team
▶Research Sources (3)
Related Books
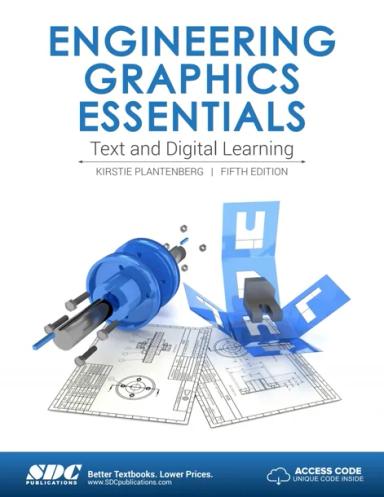
Engineering Graphics Essentials
Kirstie Plantenberg
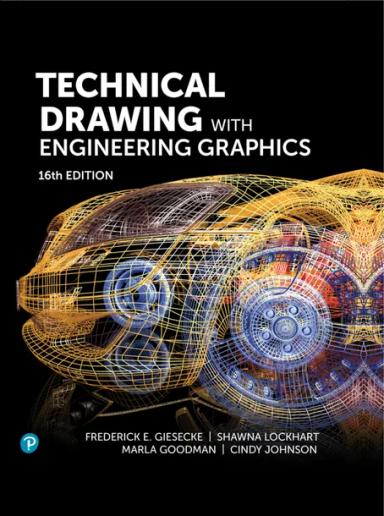
Technical Drawing with Engineering Graphics
Frederick E. Giesecke
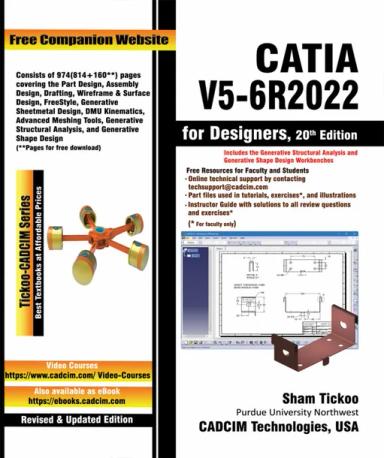
CATIA V5-6R2022 for Designers
Prof. Sham Tickoo
Engineering Graphics with AutoCAD 2020
James D. Bethune
Engineering Graphics with AutoCAD 2023
Jim Bethune
Engineering Design Graphics with Autodesk Inventor 2020
James D. Bethune